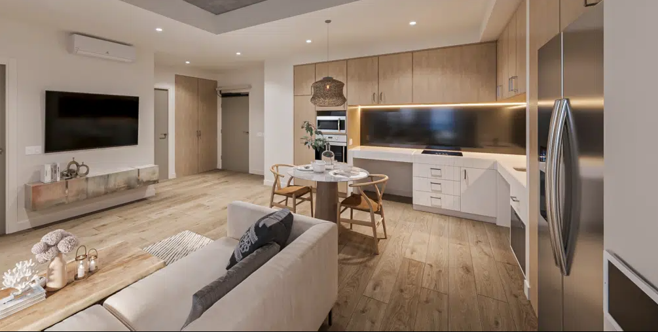

SDA Project in Geelong, VIC for
Client: Enliven
Access Consultant / SDA Assessor: Vista Access Architects
Completion date: 2022
P
3875 Hits

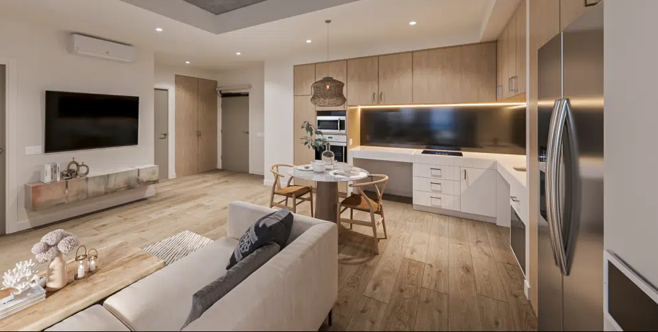
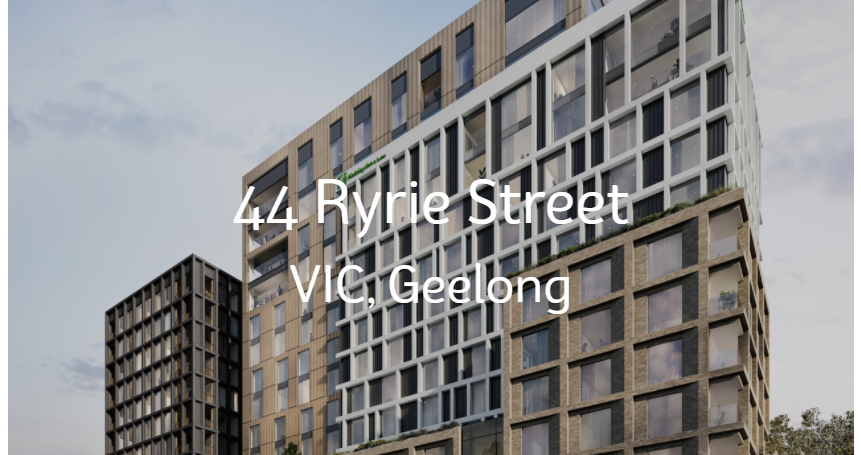
SDA Project in Geelong, VIC for
Client: Enliven
Access Consultant / SDA Assessor: Vista Access Architects
Completion date: 2022
P
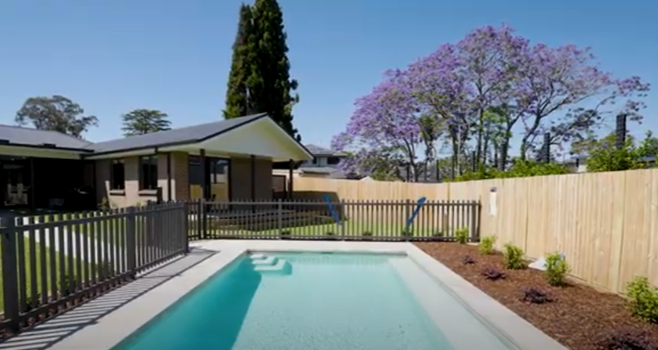 Vista Access Architects have recently certified a Robust home for 2 (two) SDA participants in NSW.
Architect: Anthony Nolan, Kennedy Associate Architects
Builder: Trinity Building
Some of the unique features include:
- Security Screens on inside rather than outside of the windows with blinds in between
- Swimming pool
- Separate wings for both participants with each having their own private living space as well as a common living space.
- Window panels provided in common use doors so that the carers can see through before they open the door
- Living rooms with 2 points of exits
- Floor heating so participantes can comfortably sit on the ground in winter
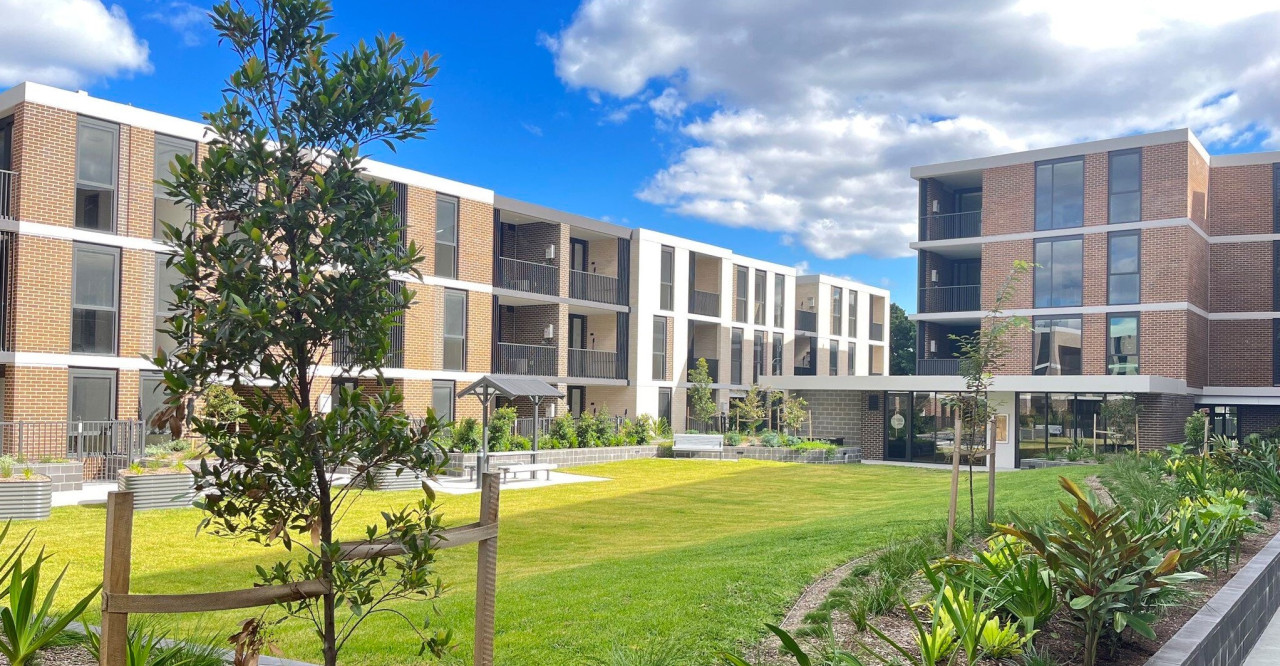
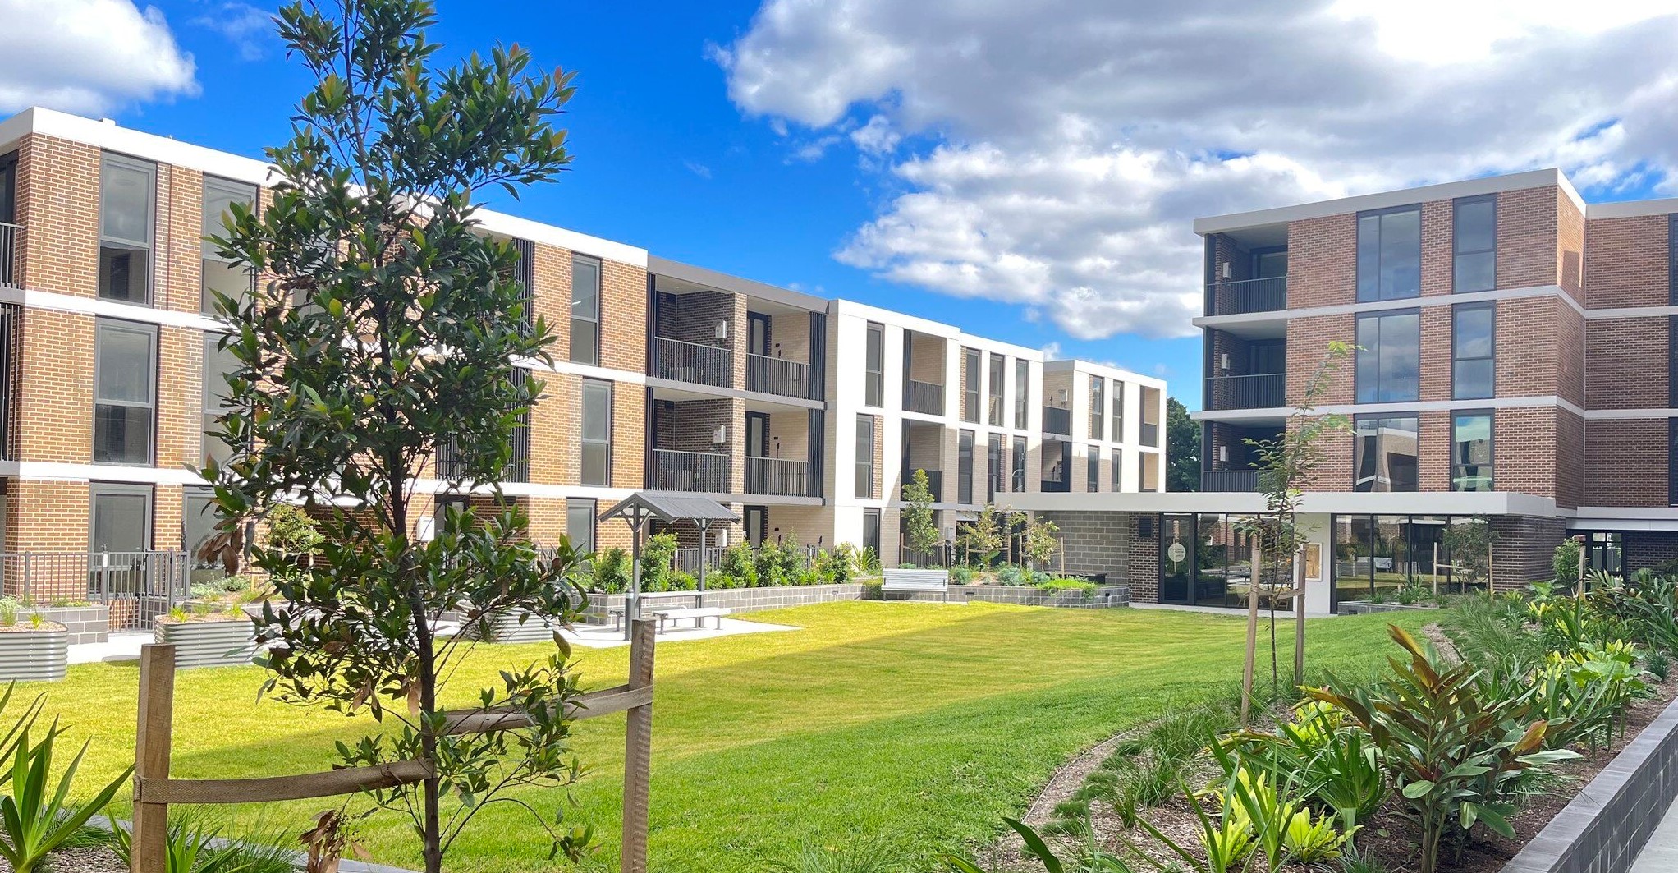



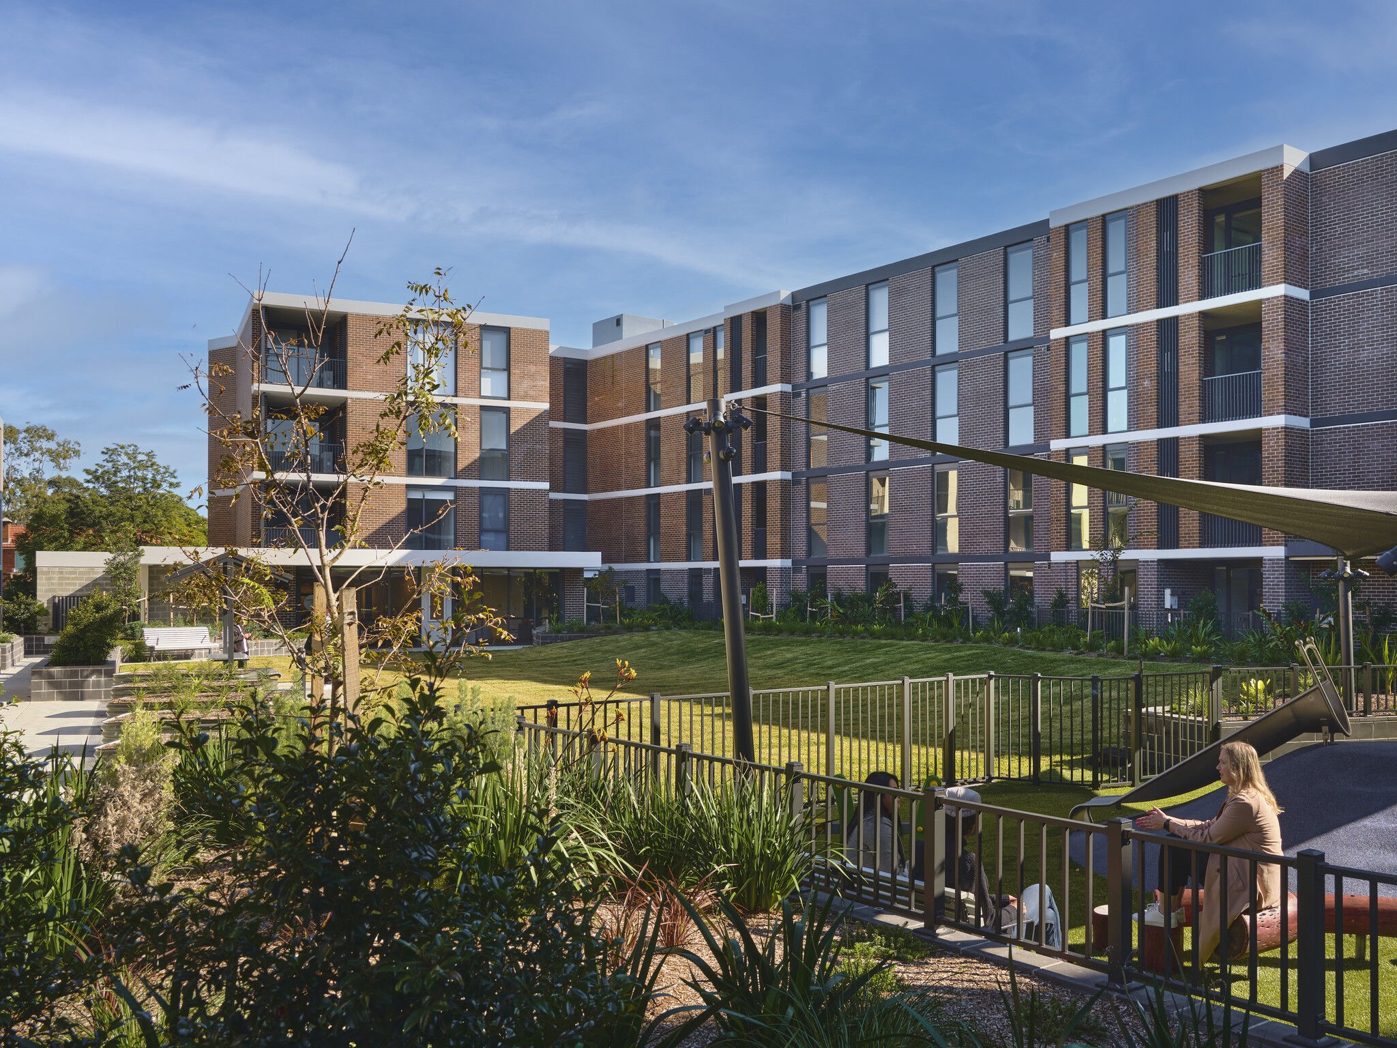
Vista Access Architects recently certified the 162 dwelling project at Carlingford for BaptistCare for LHA (Livable Housing Australia) Silver level.
These 162 dwellings have been developed as social and affordable apartments for seniors and single parent families.

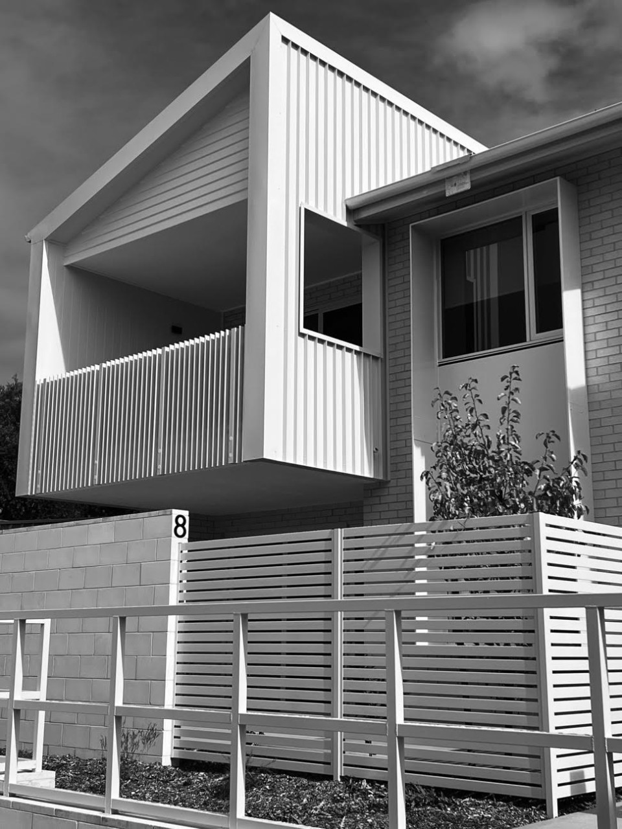
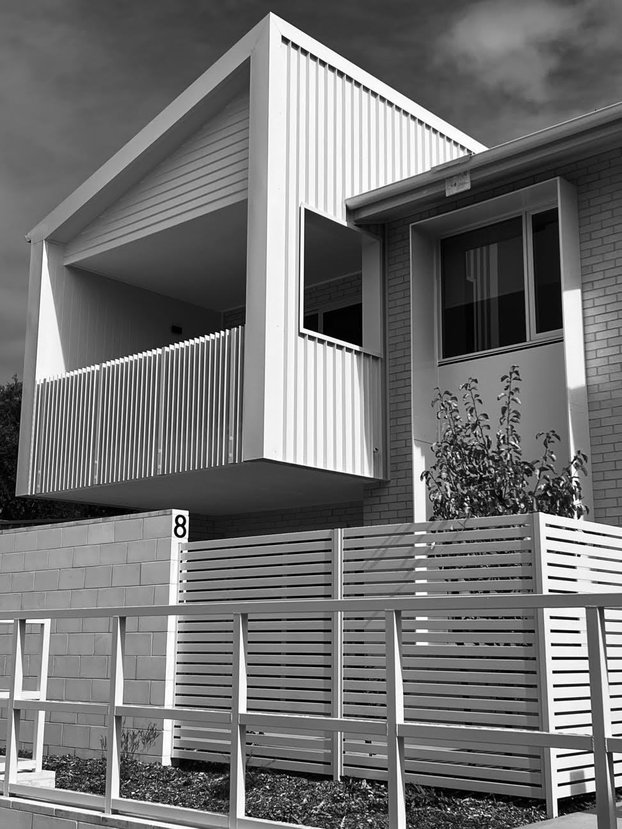




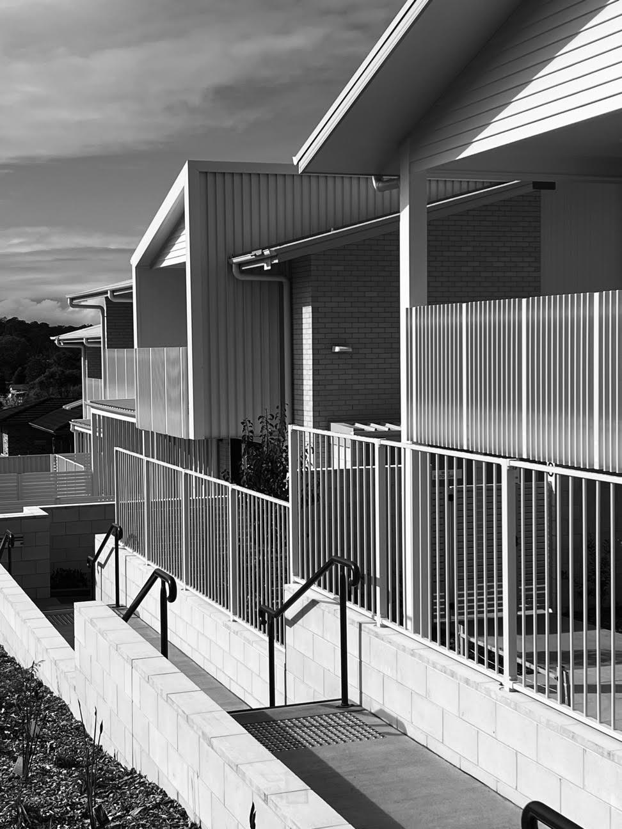
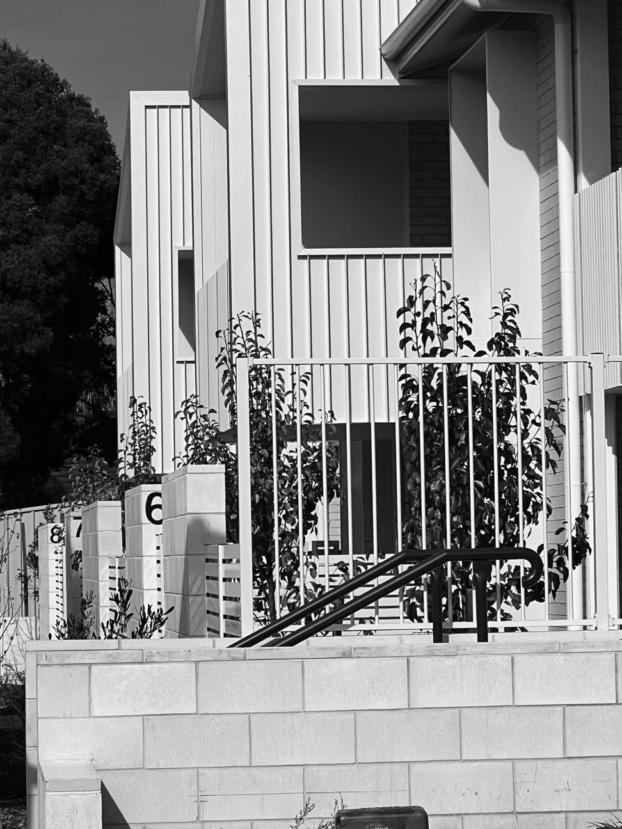
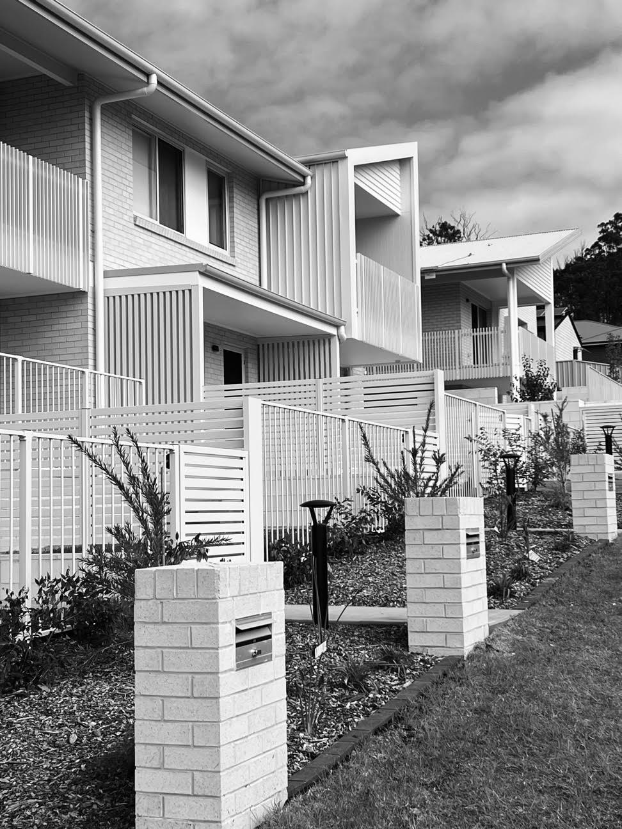
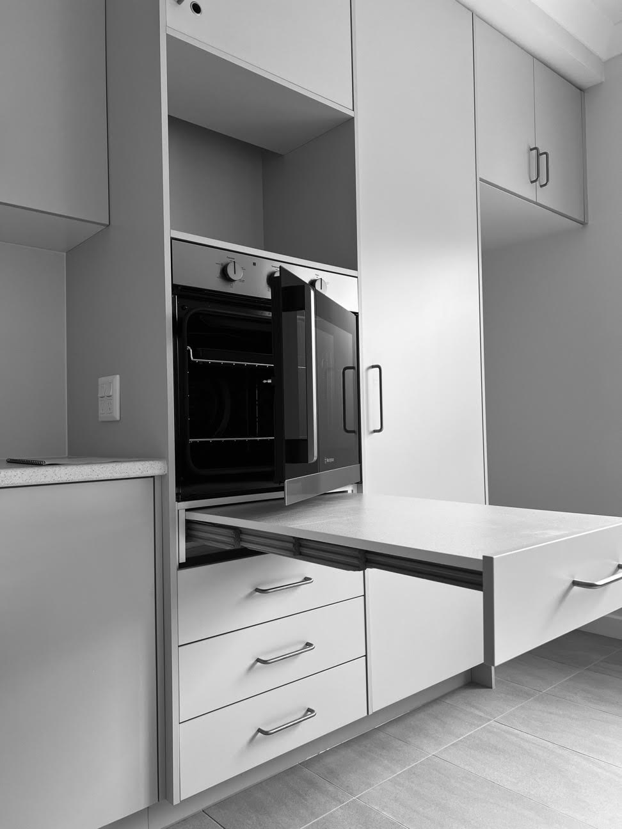
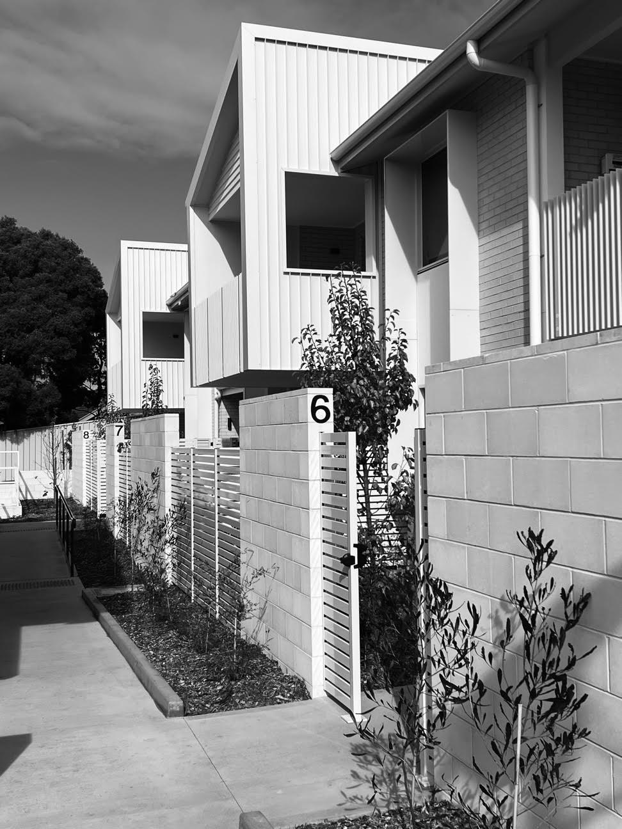
Presenting of our recently completed projects for LAHC (Homes NSW) in Moruya
These dwellings have been developed as social and affordable housing with adaptable units.
Architect: Anthony Nolan of Kennedy Associate Architects
Builder: Westbury Constructions

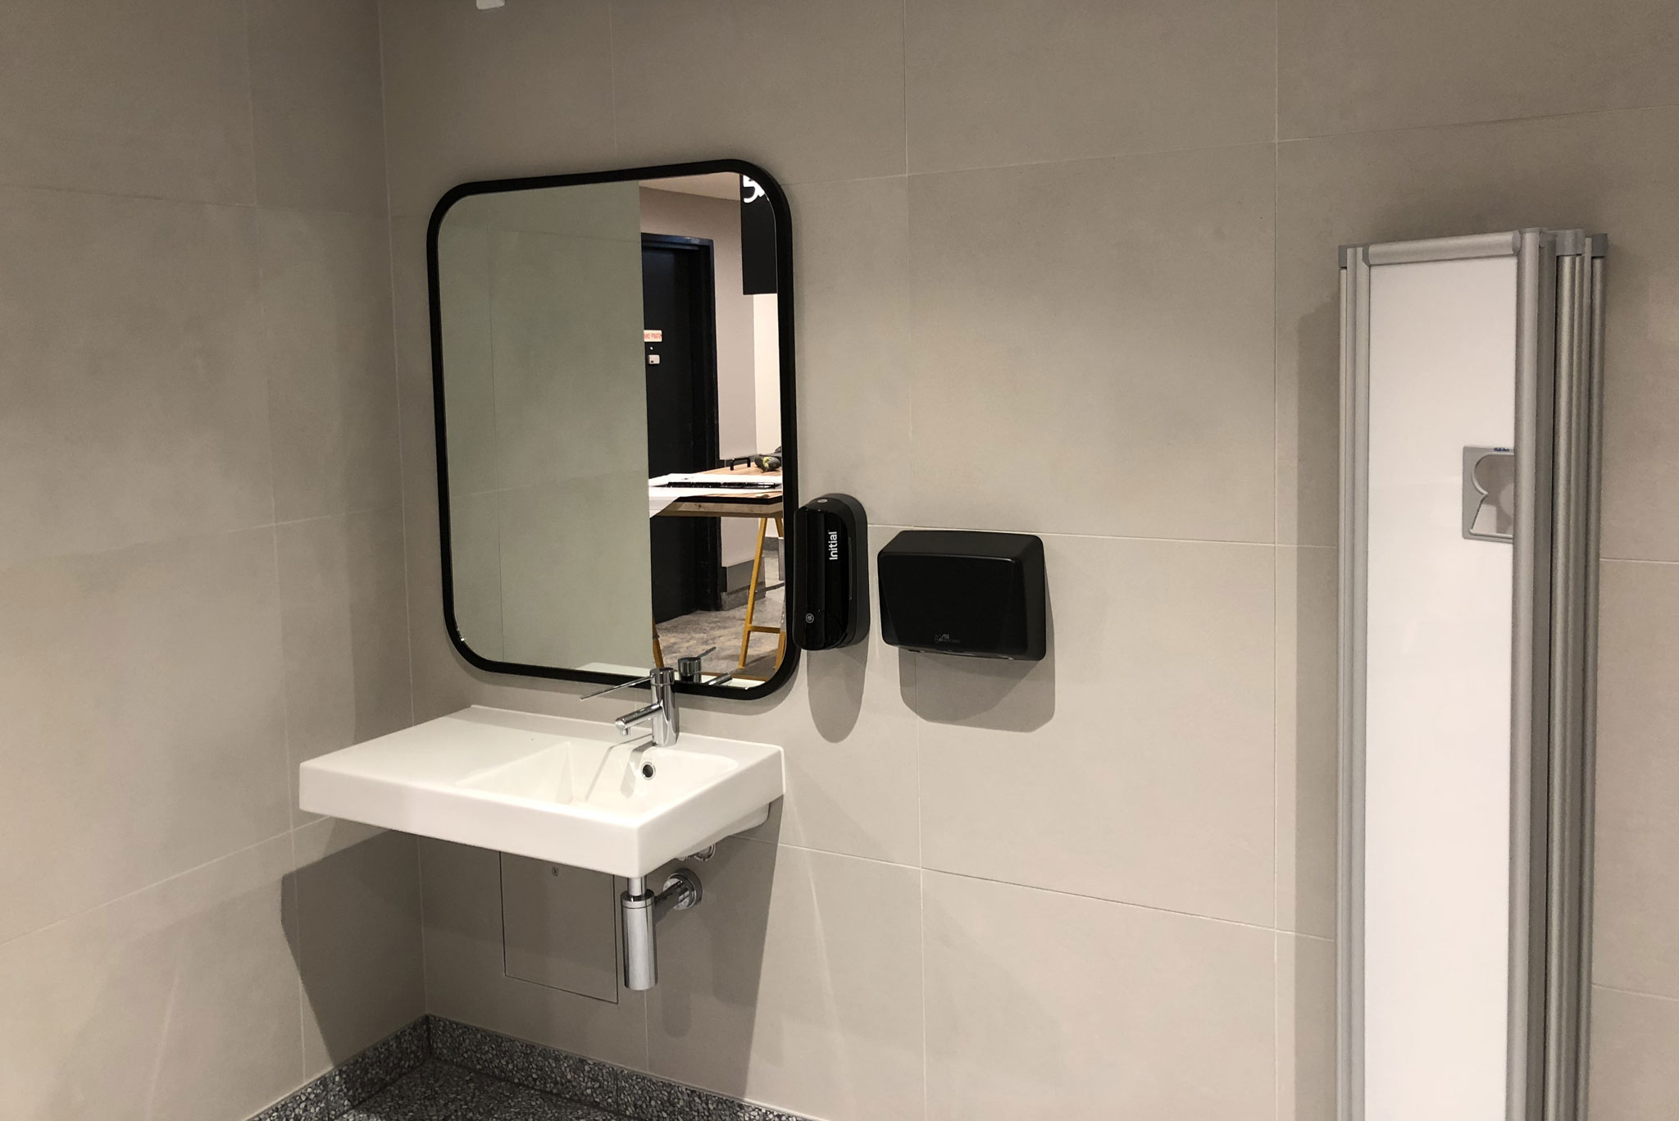
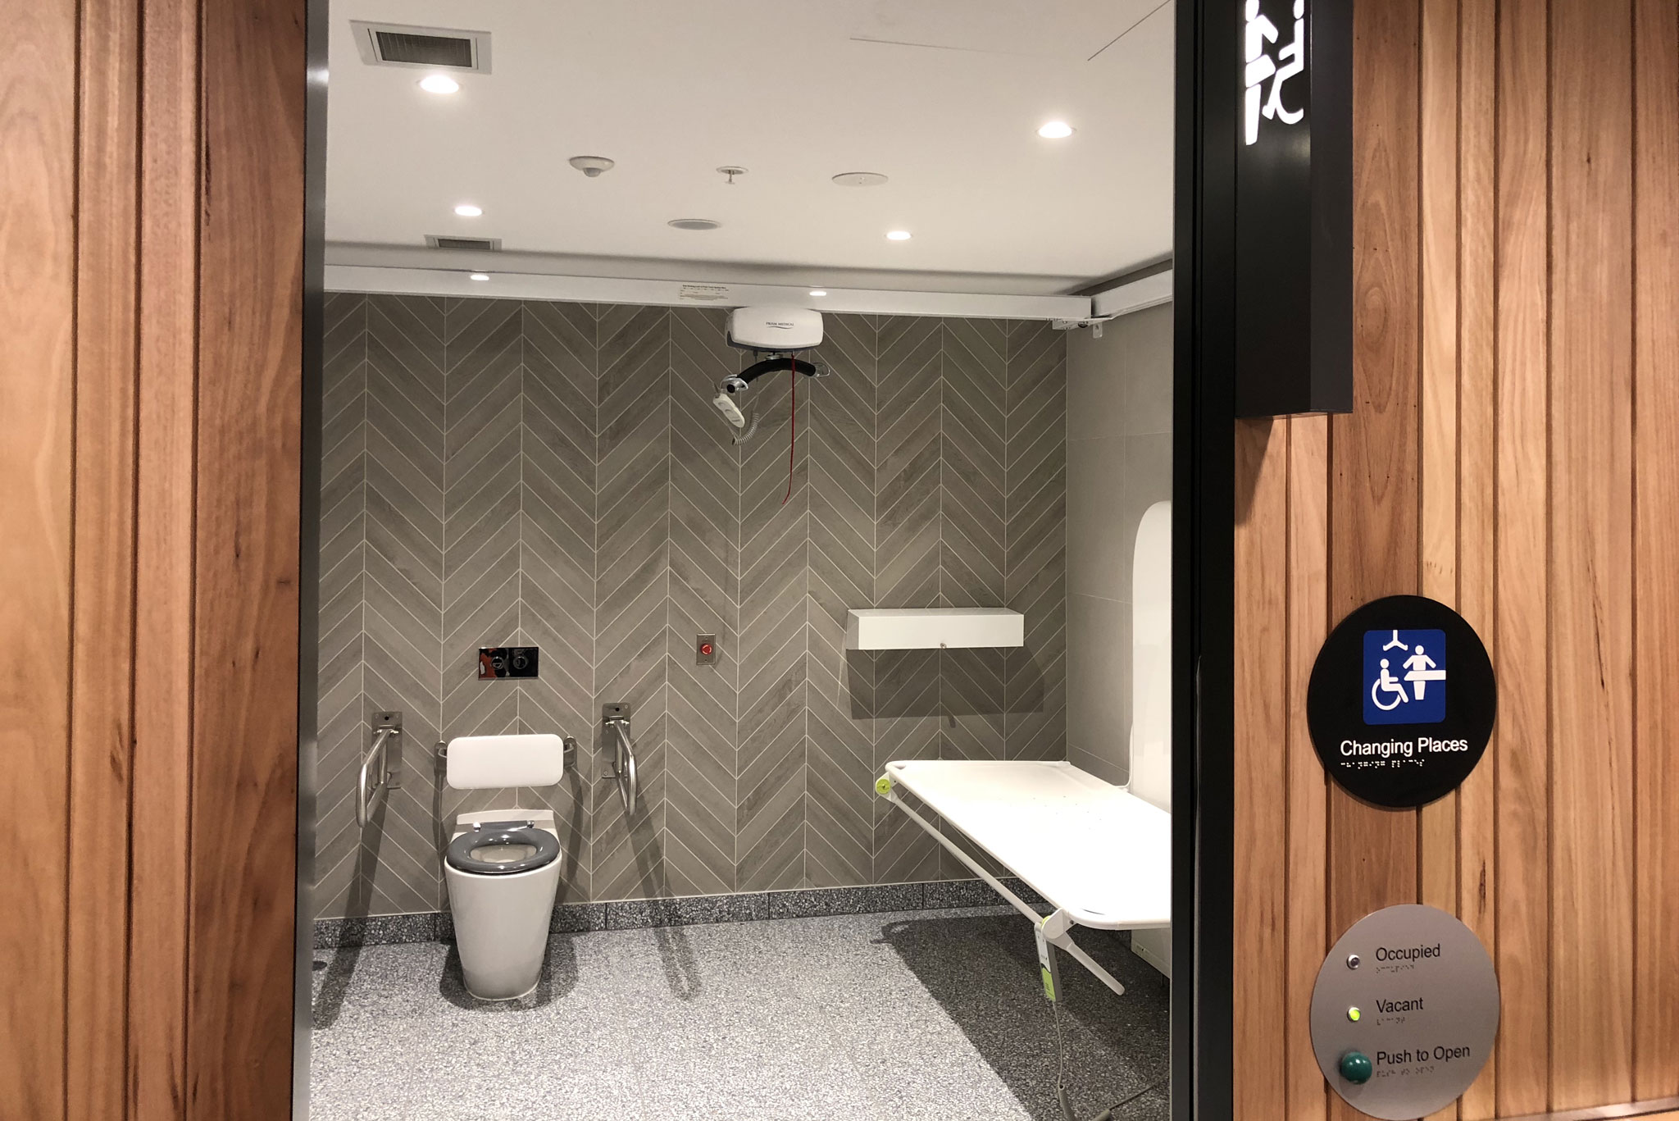 Vista Access Architects have just certified a new Changing Places facility at Westfield, Blacktown NSW.
We can provide both; Pre-construction design assessment for the proposed internal layout and Certification services for your Changing Places project. Congratulations to the team at Construction Control for fantastic outcome.
For more information visit Changing places or Download Changing Places resource kit.
Contact us on admin@accessarchitects.com.au for your next Changing Places Project.

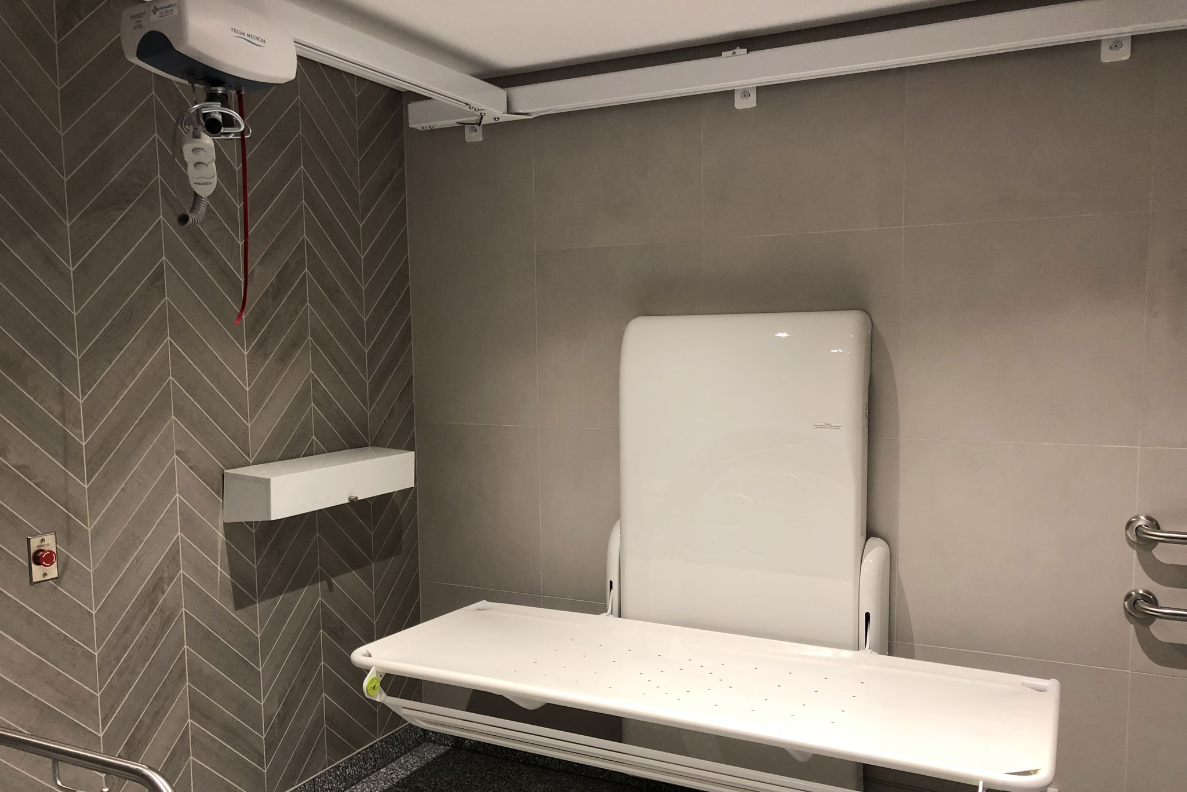
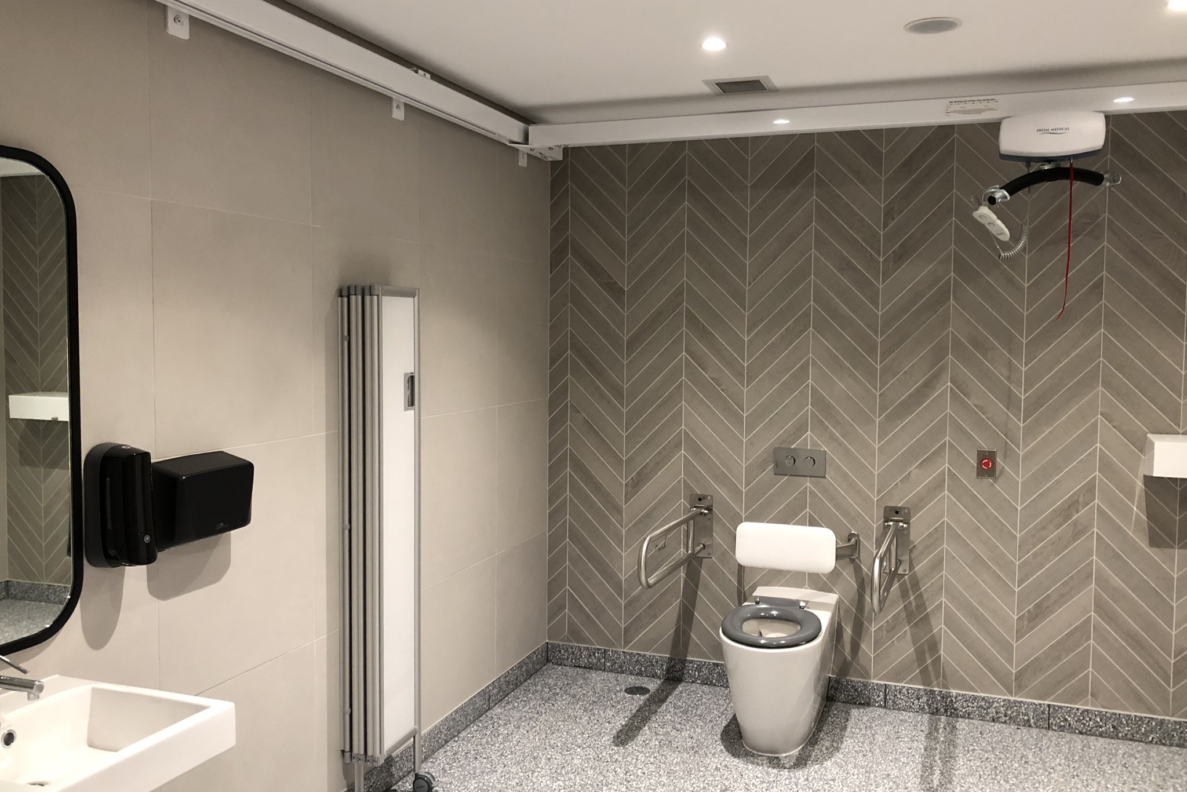

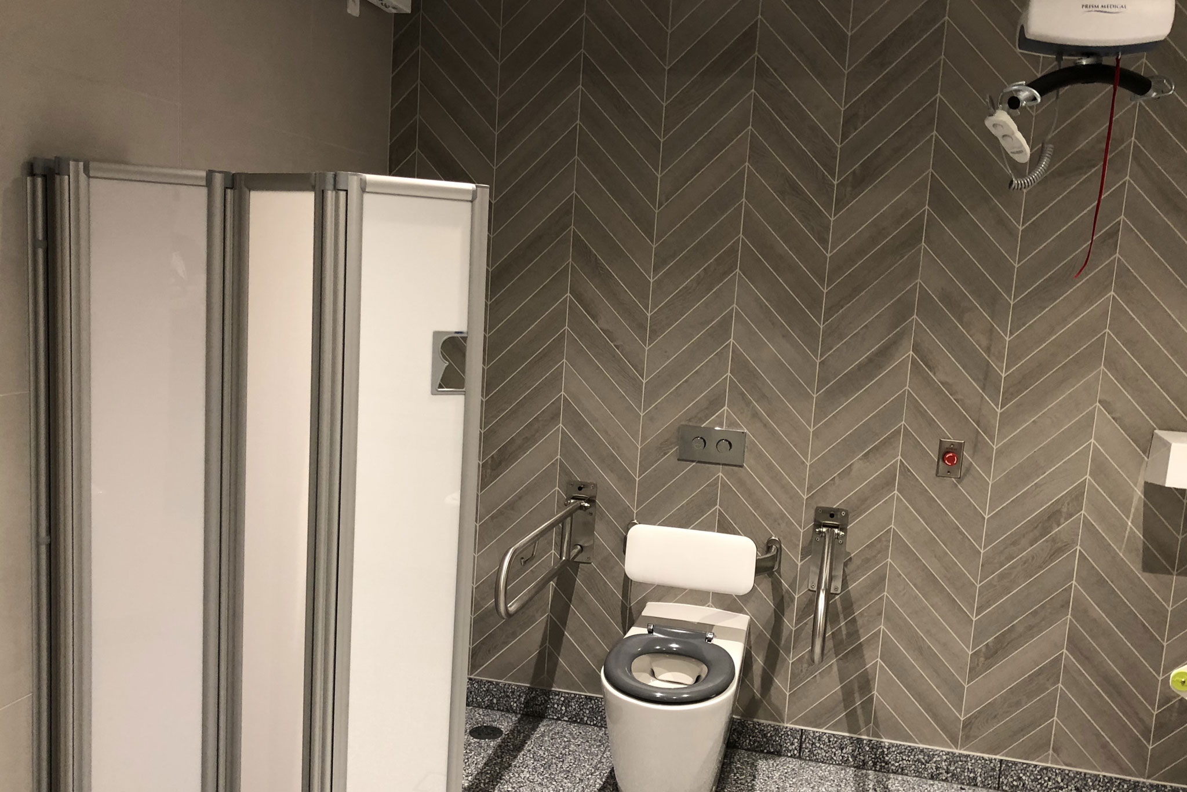
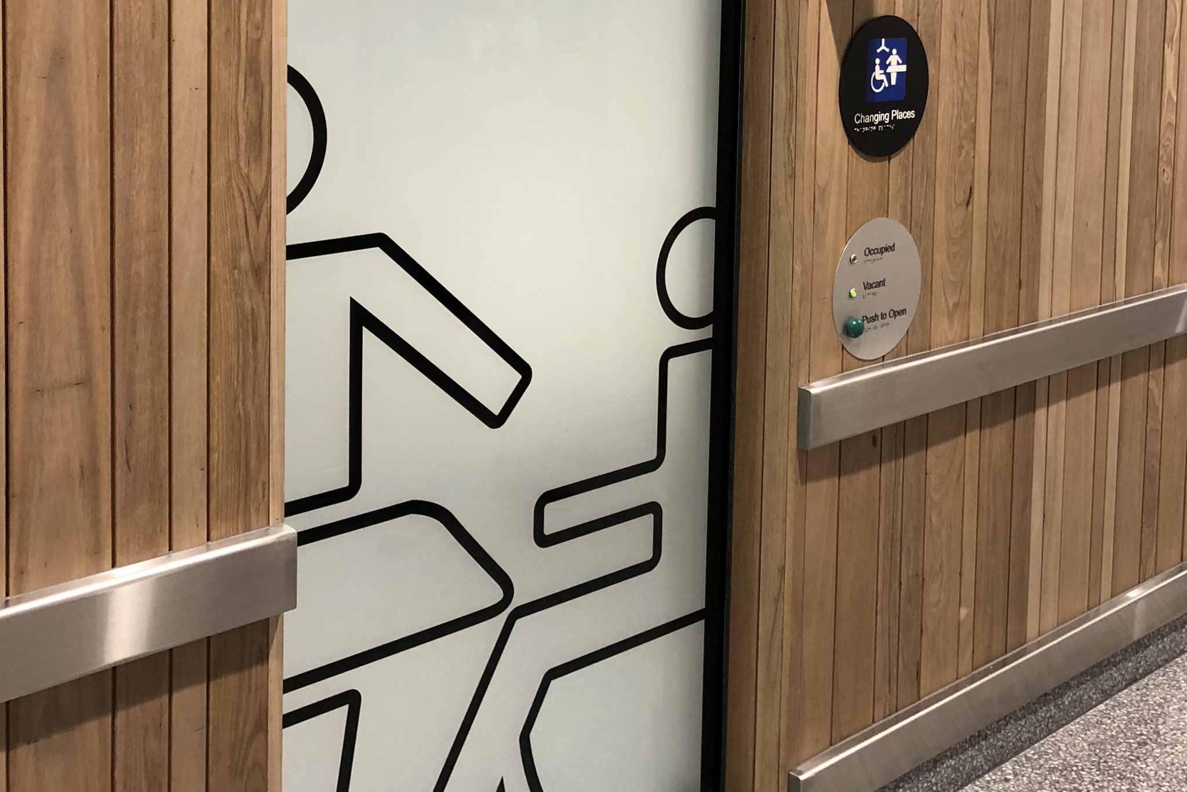

One of our most exciting projects of 2024 was working on a project for the Brisbane Athletes Village for the Office of the Olympic and Paralympic Games (QLD Department of State Development, Infrastructure and Planning).
 This project involved preparing a detailed study document between the requirements for the Athlete villages outlined in the International Paralympic Committee’s Accessibility Guide against the NDIS SDA Design Standards, Adaptable Housing Standards, Livable Housing Standards and the NCC Liveable Housing requirements.
This study will feed into the guidelines for the design of the Athletes Village.
It has been an absolute honour to be part of this amazing project.
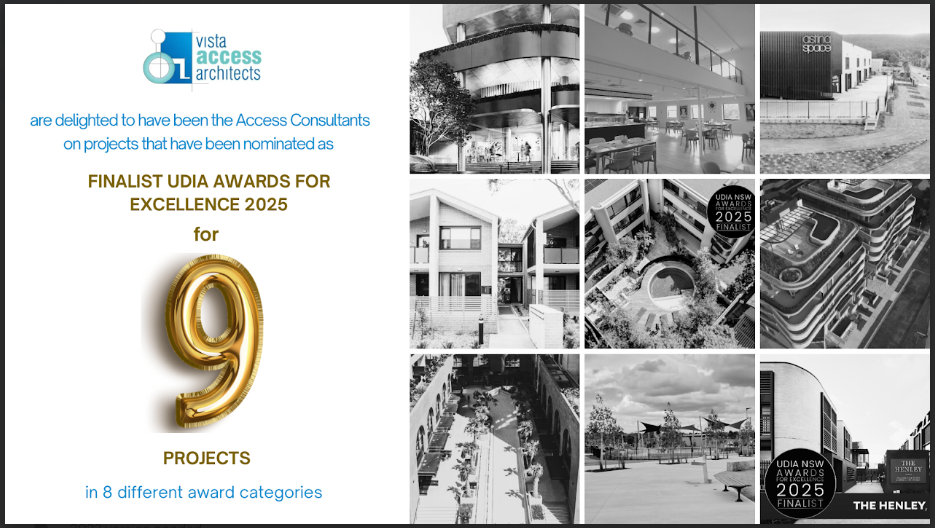
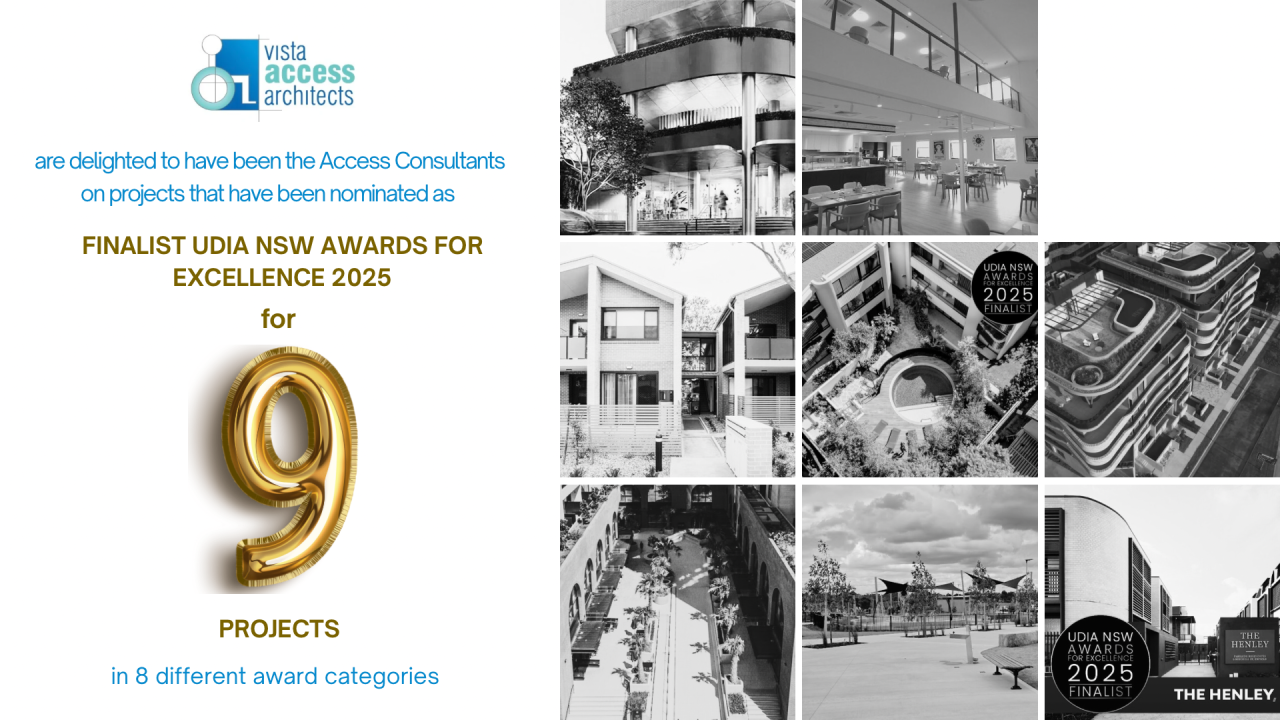
It is a huge honour for a project to be nominated as a Finalist in UDIA NSW AWARDS FOR EXCELLENCE 2025, but to have 9 of our projects where we have been the Access and Inclusion consultants, completed in the past 12 months to be nominated as Finalist in 8 different categories, means we must be doing something right !
Our thanks go out to our Clients and their fabulous Architects and team of consultants. Accessibility and Inclusion being part of the project from the very beginning can provide some truly amazing resultants. Congratulations to all involved !
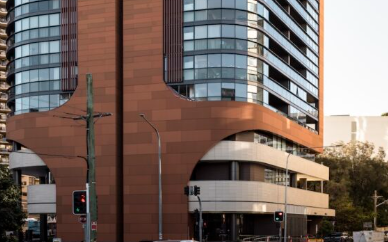
Architect- FJMT Architects
Builder - MN Builders/Coronation
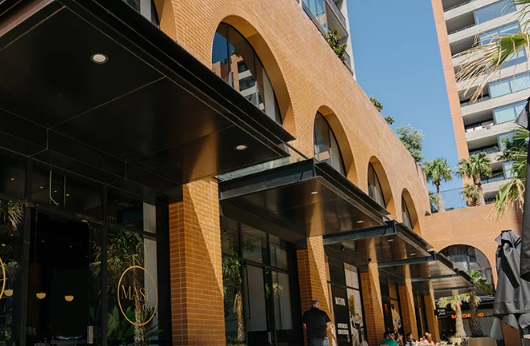
Architect -Kann Finch
Builder - MN Builders/ Coronation
Architect- Integrated Design Group
Builder Astina
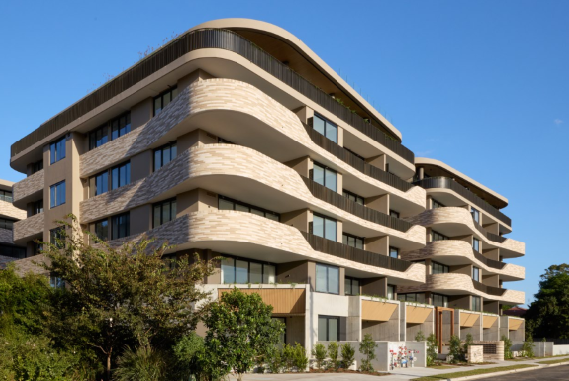
Architect - DKO Architecture
Builder - Decode
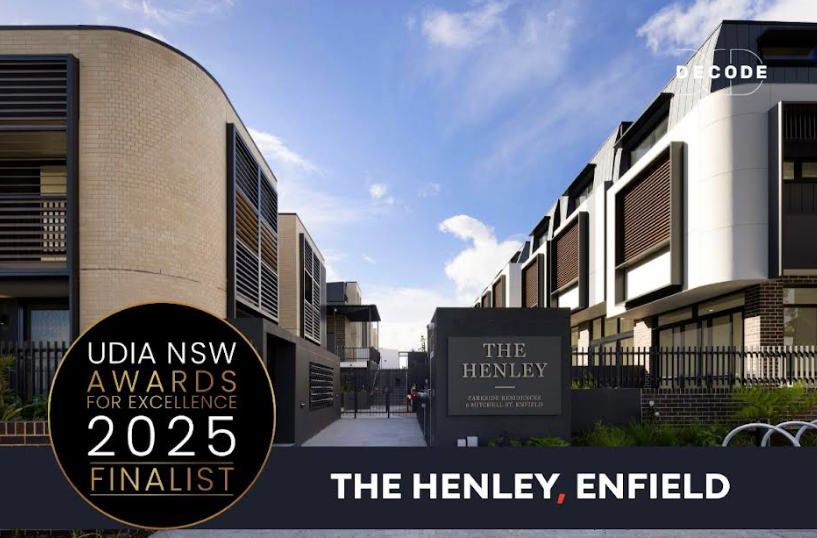
Architect- Collard Maxwell Architects
Builder - Degree Constructions
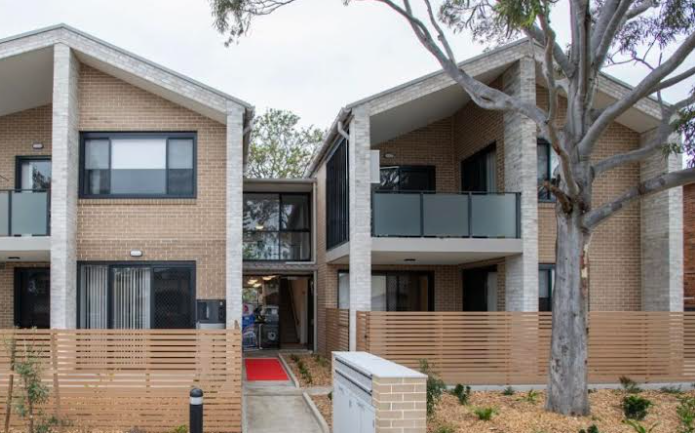
Architect- Group GSA
Builder- Growthbuilt
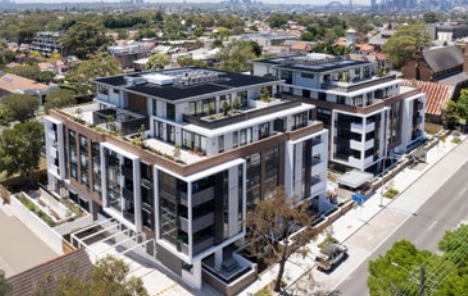
Architect- PBD Architects
Builder - Lords Group
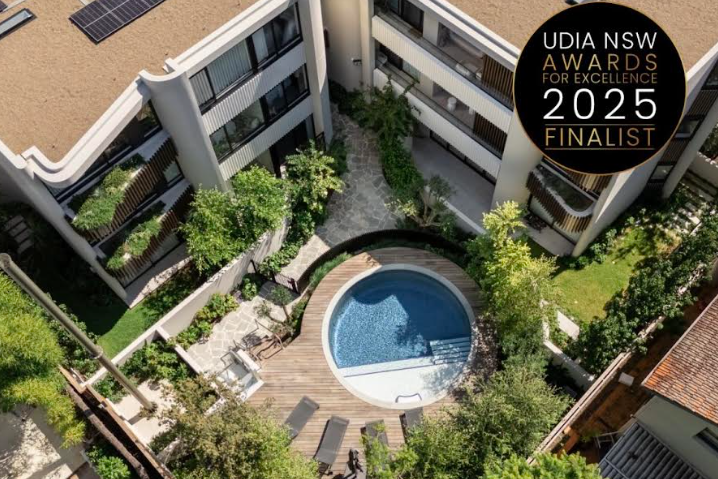
Architect- Integrated Design Group
Builder- Astina
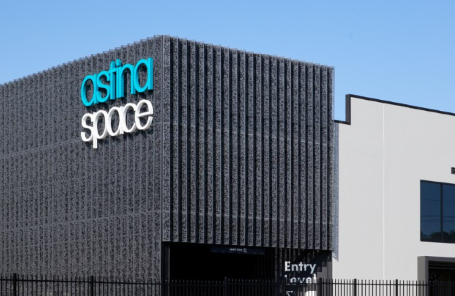
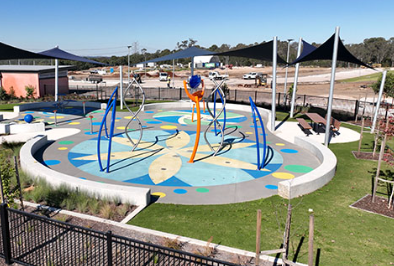
Architect- Group GSA Pty Ltd
Builder - Coverit Building Group Pty Ltd

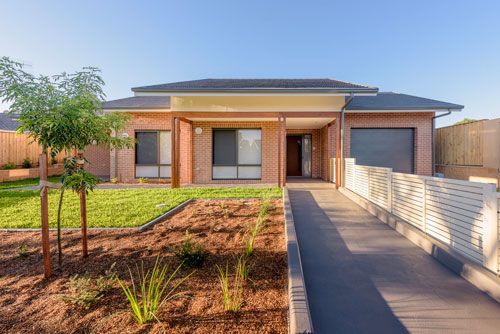
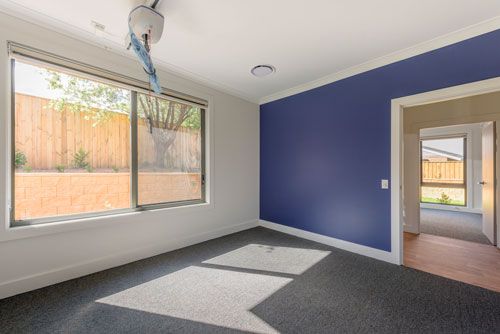
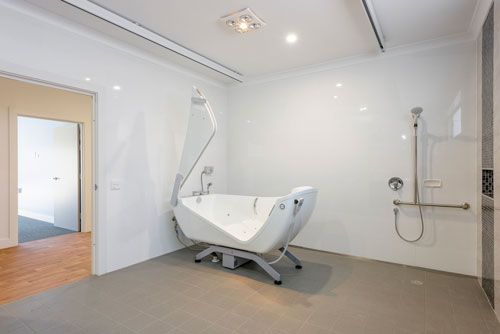
This development was for a 5 bedroom group home with shared amenity facilities. As Access Consultants and LHA Assessors on the project, our focus was on access and inclusion of people with Disabilities. The development not only complies with the minimum Access requirements of the Building Code of Australia but goes above and beyond to improve accessibility in general.
This development achieved Platinum level Certification from LHA (Livable Housing Australia) which is the highest rating that is available under the LHA Scheme.
Client- Landcom (Previously know as UrbanGrowth NSW)
Project Architects and Photos Credit - Anthony Nolan, Kennedy Associates Architects
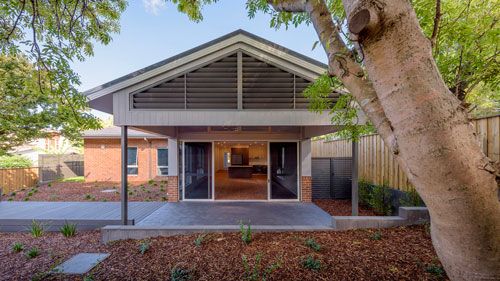
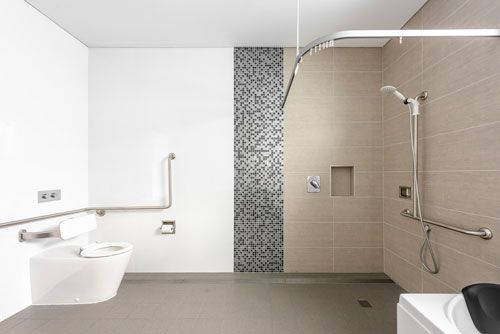
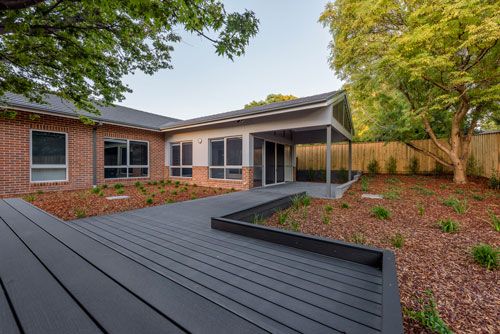
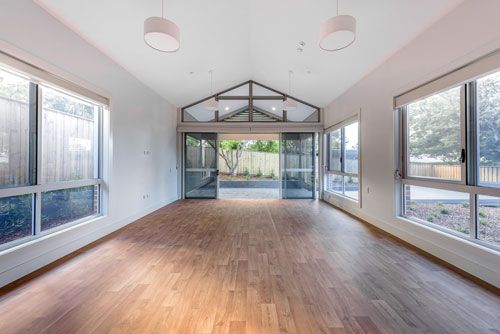


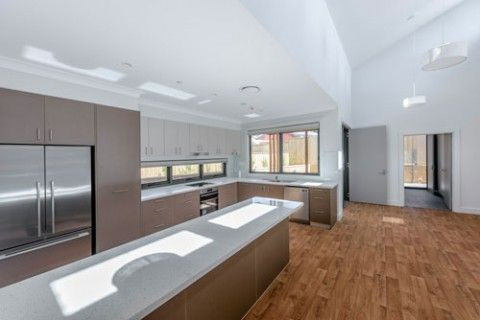
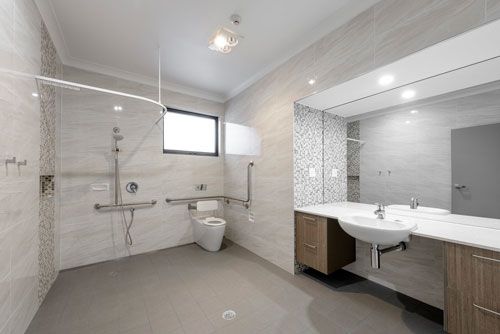
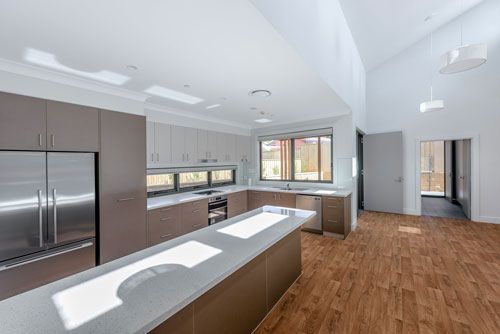
Special features of the house include the state of art amenities including ceiling hoist systems for bedrooms as well as bathroom and specialised bathing equipment.
We assisted in certifying the project to Platinum level Certification from LHA (Livable Housing Australia) which is the highest rating that is available under the LHA Scheme.
Client- Landcom (Previously know as UrbanGrowth NSW)
Project Architects and Photos Credit - Anthony Nolan, Kennedy Associates Architects


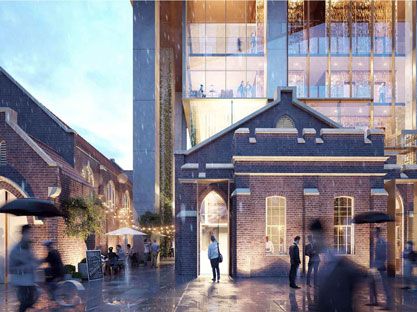

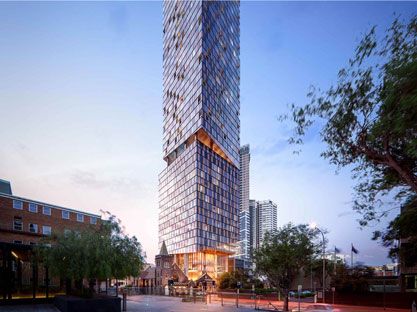
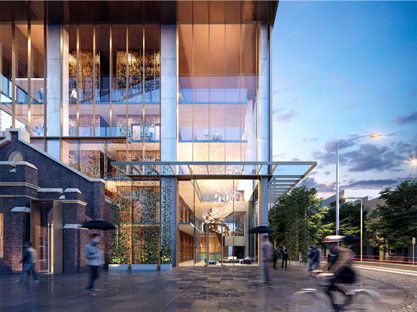
This spectacular 55 storey tower symbolises the exhilarating rise and momentum of new Parramatta. The 5-star luxury hotel is designed in combination with studio, 1, 2 and 3 bedroom residences. It also features an open-air pool, a Spa Q, gourmet restaurants and the much talked about rooftop bar, Studio 54. It is anticipated that construction will commence in 2017

As the Access Consultants on the project our role was to ensure compliance with all the Accessibility regulations for all components of the building which also included a Heritage component. The development also features Adaptable units designed as per AS4299 and LHA (Livable Housing Australia) Silver level units to satisfy the SEPP 65 (State Environmental Planning Policy) requirements.


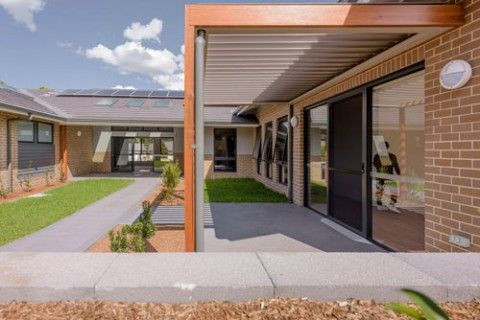
As Access Consultants and LHA Assessors on the project, our focus was on access and inclusion of people with Disabilities. The development not only complies with the minimum Access requirements of the Building Code of Australia but goes above and beyond to improve accessibility in general.
This development achieved Platinum level Certification from LHA (Livable Housing Australia) which is the highest rating that is available under the LHA Scheme.
Client- Landcom (Previously know as UrbanGrowth NSW)
Project Architects and Photos Credit - Anthony Nolan, Kennedy Associates Architects
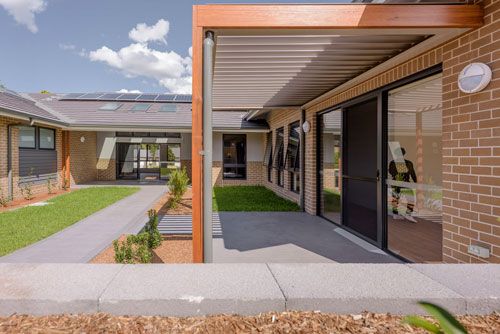
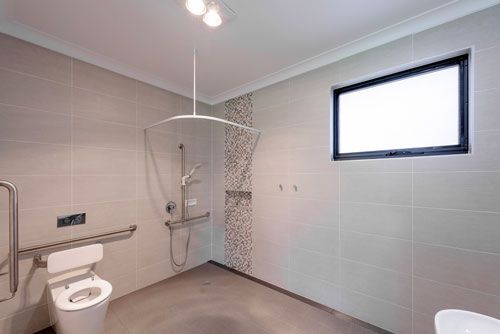
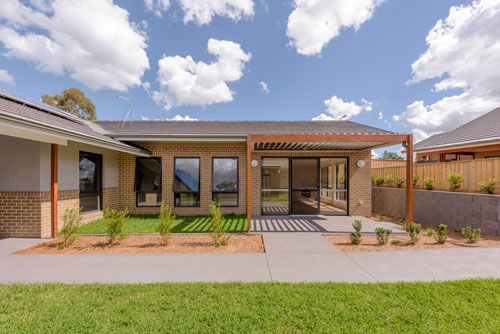
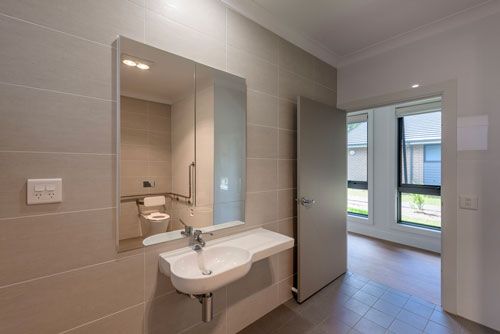
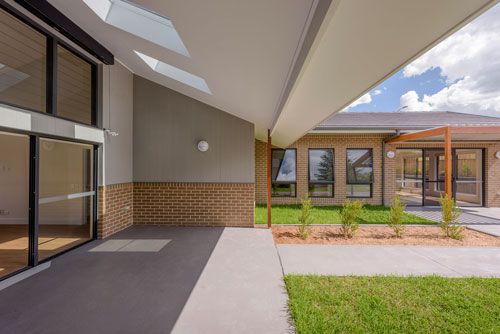

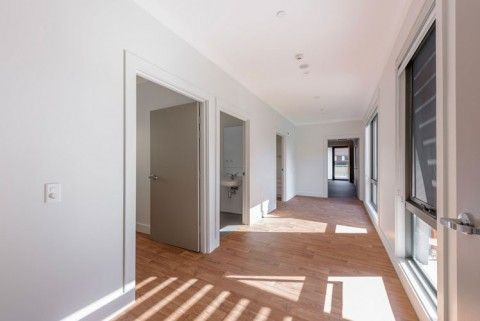
This development is compliant with the requirements of AS4299- Adaptable Housing.
This development also achieved Platinum level Certification from LHA (Livable Housing Australia) which is the highest rating that is available under the LHA Scheme.
Client- Landcom (Previously know as UrbanGrowth NSW)
Project Architects and Photos Credit - Anthony Nolan, Kennedy Associates Architects
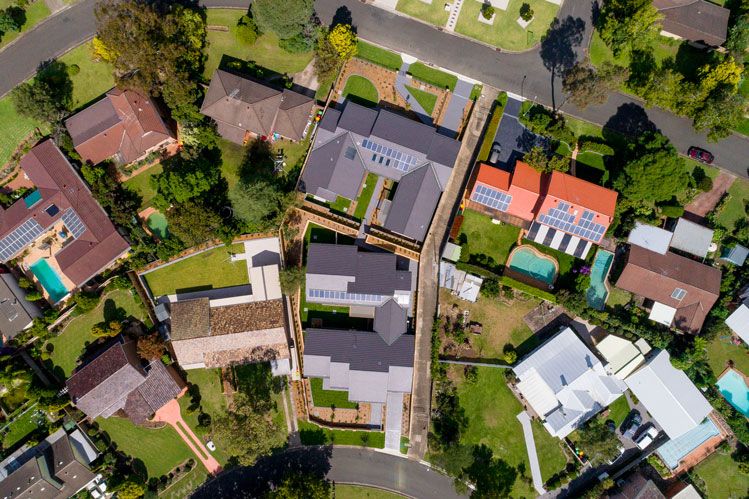



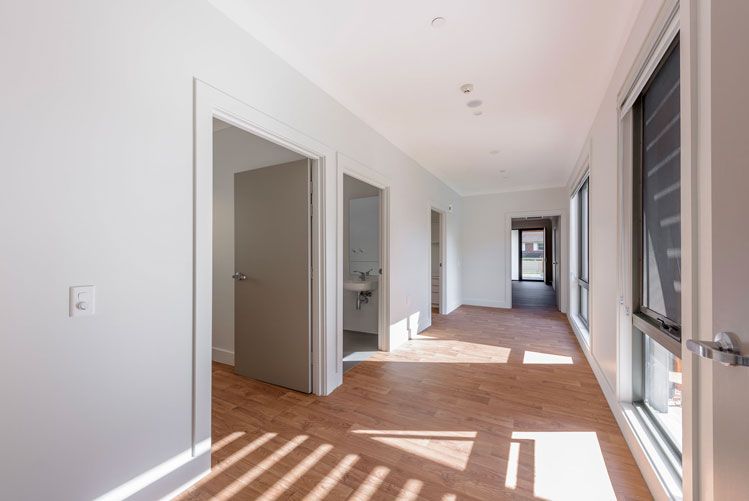
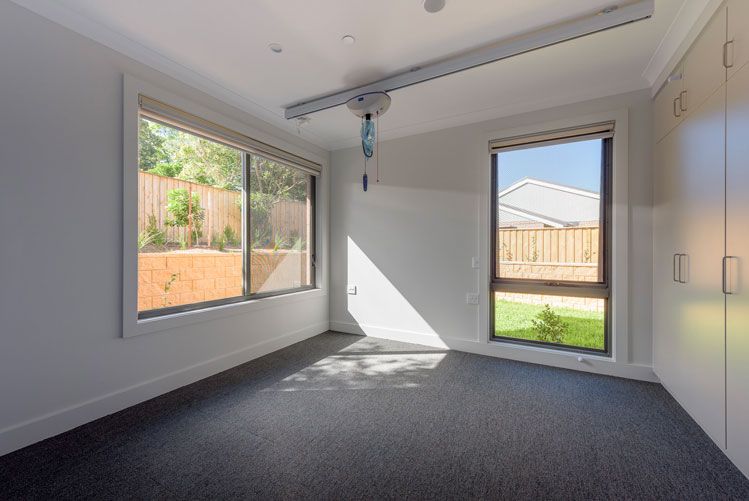
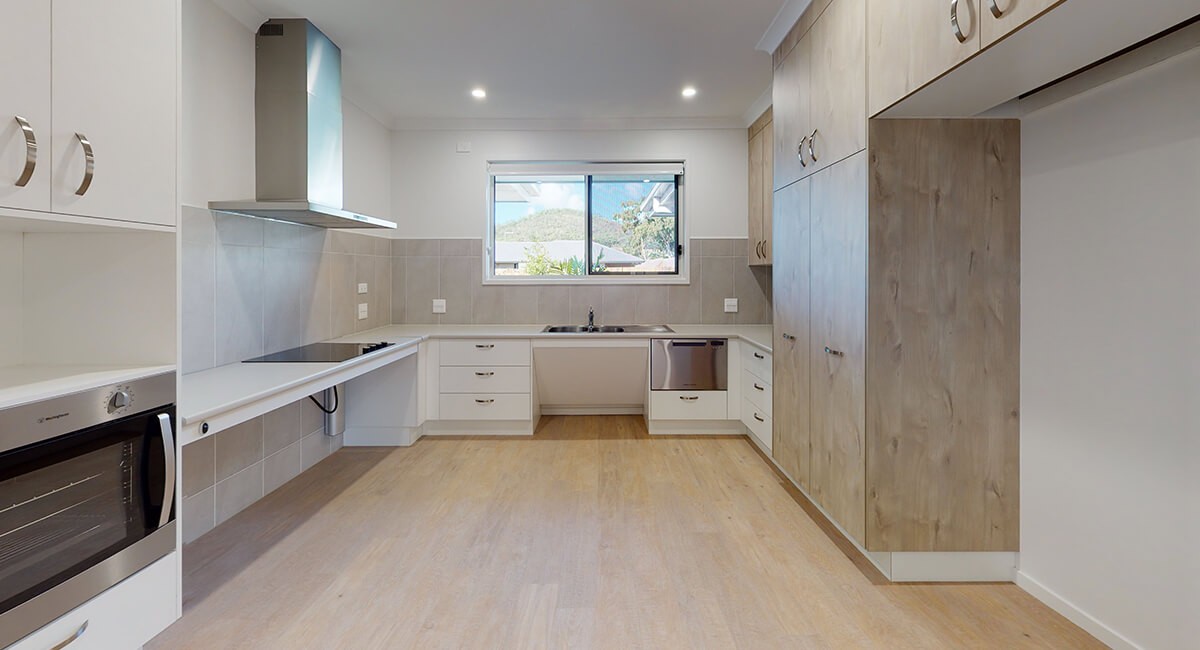
Vista Access Architects are delighted to announce the completion of our very first Final-as-built Certification for an SDA (Specialist Disability Accommodation) HPS (High Physical Support) home in Avenell Heights QLD for our Client Liveable Homes Australia.
SDA Certification is a rigorous process with strict compliance essential with all the requirements of the NDIS SDA Design Standard and we would like to congratulate Liveable Homes Australia for possibly being the first in Australia in achieving the Final-as-built Certification for their beautiful home.

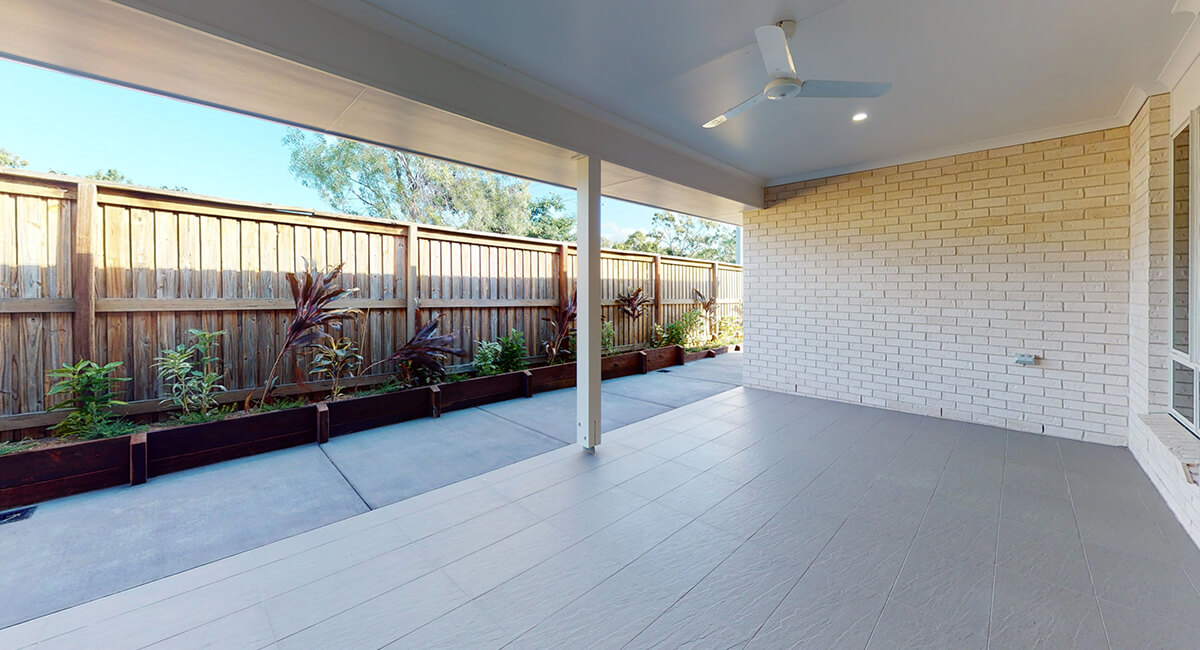

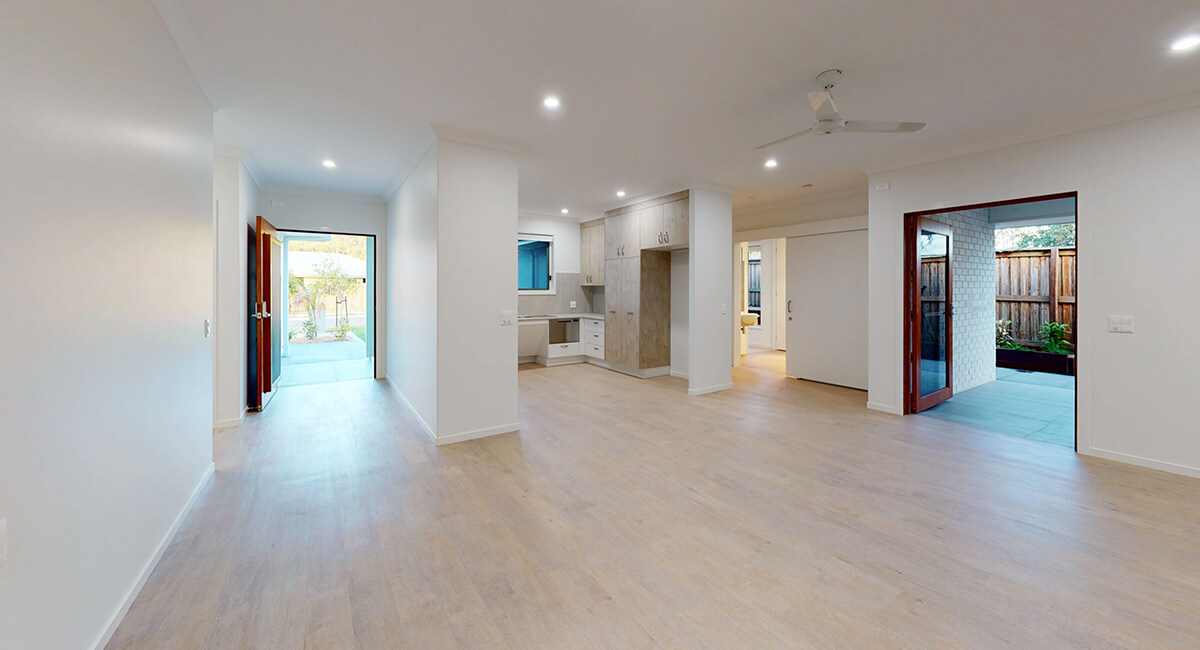

3D walk through on this link https://liveablehomesaustralia.com.au/3d-sda-house-tour

 Vista Access Architects were the Access Consultants for the latest additions to St Lucy’s School which was designed by Stanton Dahl Architects
St Lucy’s School is for students with a wide range of disabilities including mild to severe intellectual disability, autism and sensory impairments. The design goes above and beyond the mandatory minimum accessibility requirements under the BCA/ NCC and provides a truely inclusive approach to design. Well done to Stanton Dahl Architects on a fantastic outcome.
Photo courtesy Stanton Dahl Architects. Video courtesy St Lucy's School
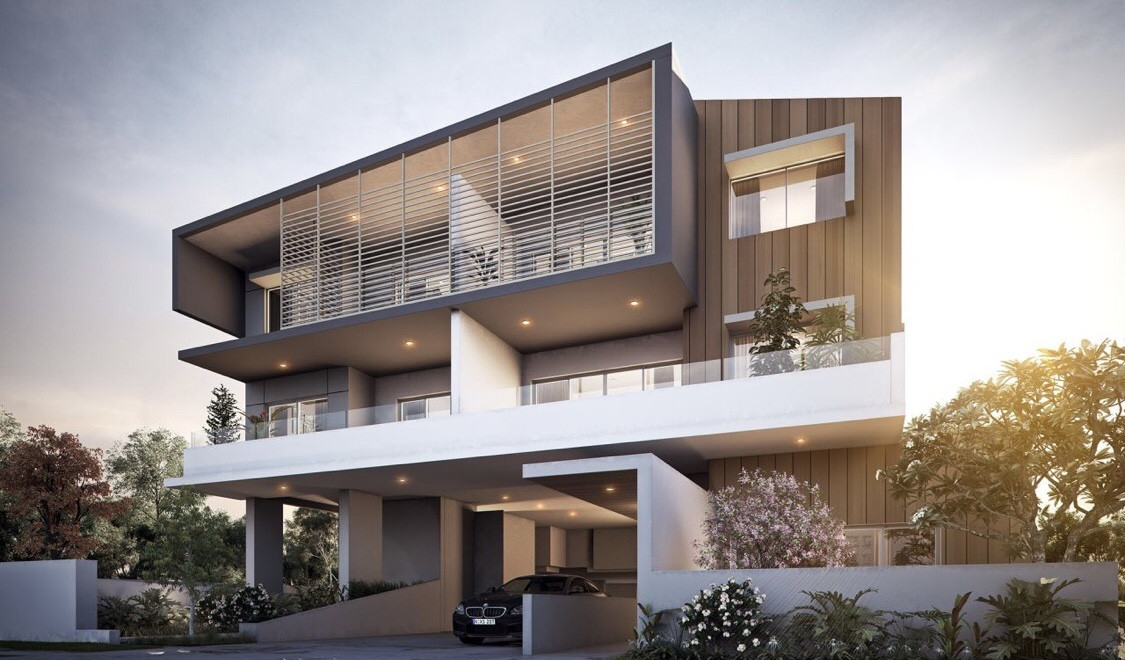
 Our latest SDA Project in QLD for BlueCHP just achieves certification.
These lovely apartments are designed as per SDA (Specialist Disability Accommodation) HPS (High Physical Support) design category
 Vista Access Architects are delighted to have been the Disability Access consultants for the Inclusive playground - Variety Livvi's Place at Glenfield.
Place Design Group were the Landscape Architects for this project.
The project won the
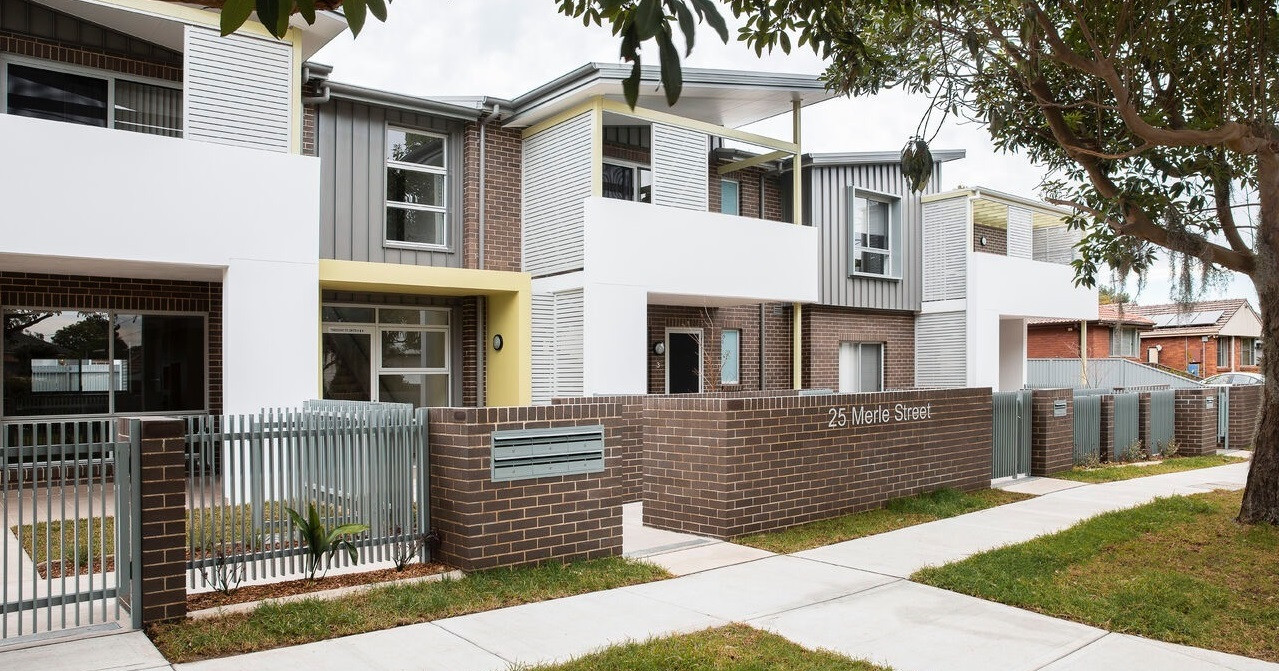 This SEPP Housing development for Seniors and People with a Disability project was for Social housing developer - NSW LAHC (Land and Housing Commission).
Architects Stanton Dahl Architects
Access Consultant Vista Access Architects
Photography by Evan Maclean
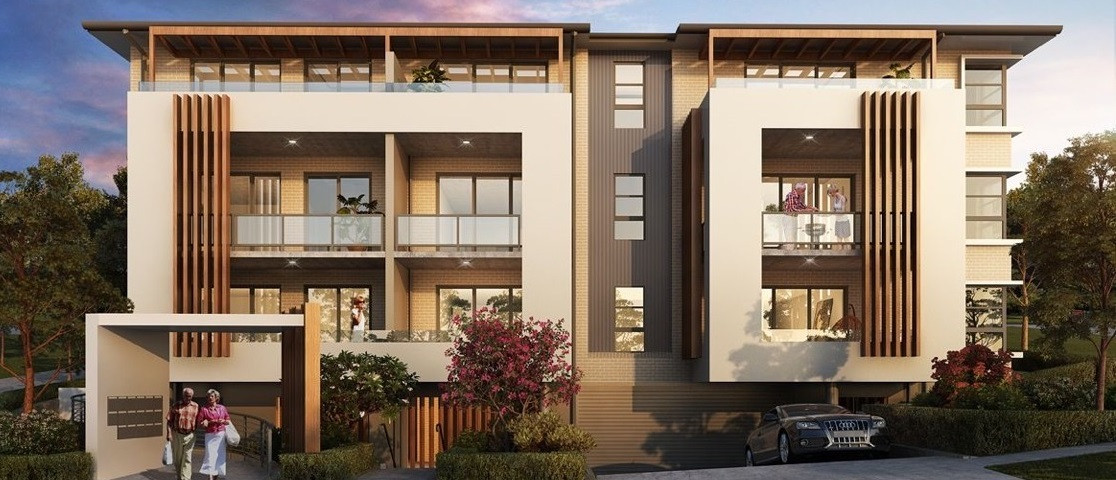
High Rise- SEPP Housing project- Seniors and People with a Disability
Client: Eventide Homes, 18 SEPP Seniors Apartments.
Architect: Mahi Lau Stanton Dahl Architects
Builder: Mono Constructions
Access Consultants: Vista Access Architects
Photo courtesy Staton Dahl Architects
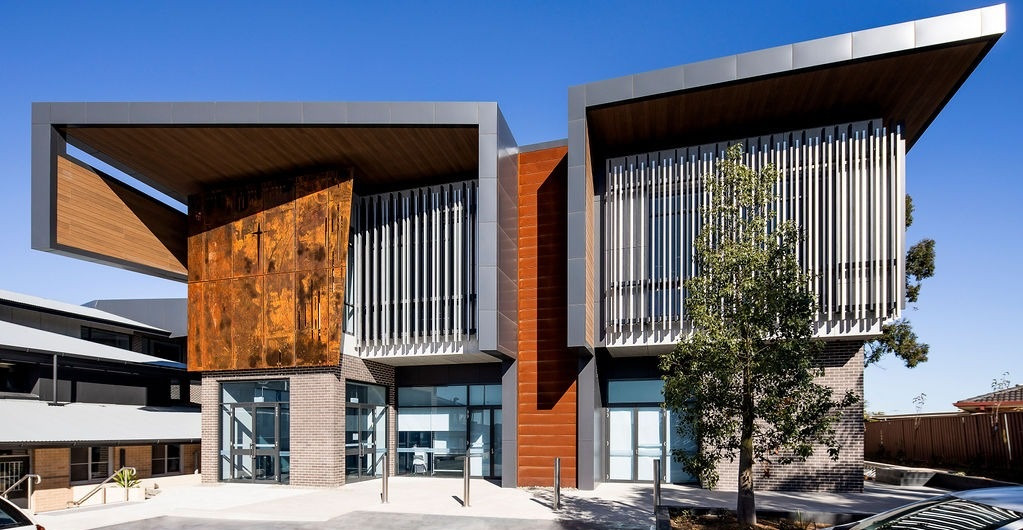
Caroline Chisholm College
Architects: Stanton Dahl Architects
Access Consultants: Vista Access Architects
Completed 2020
Photo courtesy Staton Dahl Architects
 SDA Project in SA, Bowden for
Client: Enliven
Access Consultant / SDA Assessor: Vista Access Architects
Completion date: Jan 2022
Photo courtesy of Enliven Group.
![[SDA development in Auburn for Enliven]](https://accessarchitects.com.au/images/94/b2ap3_large_Mary-St.jpg)

SDA Project in Auburn, NSW for
Client: Enliven
Access Consultant / SDA Assessor: Vista Access Architects
Completion date: December 2020
Photo courtesy Enliven

SDA Project in Blacktown NSW
Client: Enliven
Access Consultant / SDA Assessor: Vista Access Architects
Completion date: 2022
Photo courtesy of Enliven Group.

SDA Project in Rockdale NSW for
Client: Rockdale Central Pty Ltd
Access Consultant / SDA Assessor: Vista Access Architects
Completion date: 2022
Photo courtesy of Enliven Group.
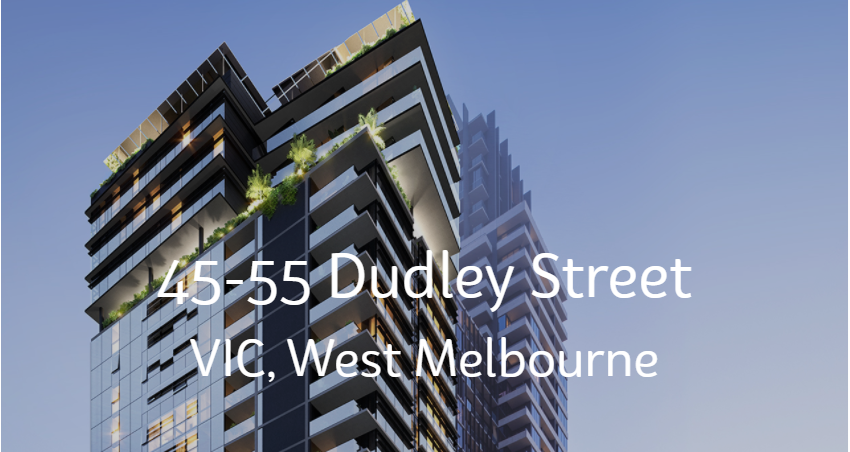
![[SDA Project in West Melbourne VIC for Enliven]](https://accessarchitects.com.au/images/98/b2ap3_large_West-Melbourne.png)

SDA Project in West Melbourne, VIC
Client: Enliven
Access Consultant / SDA Assessor: Vista Access Architects
Completion date: 2022
Photo courtesy of Enliven Group.

SDA Project in SA, Bowden for
Client: Enliven
Access Consultant / SDA Assessor: Vista Access Architects
Completion: 2021

SDA Project in Penrith NSW
Client: Astina Group
Access Consultant / SDA Assessor: Vista Access Architects
Completion date: Jan 2021
Photo courtesy of Astina Group.


 Vista Access Architects were the Access Consultants for William Clarke College that has been awarded the Master Builders NSW, Excellence in Construction Award. Our congratulations to Architects PMDL Architecture + Design and The Rohrig Group.

Photos courtesy of The Rohrig Group post on Linkedin
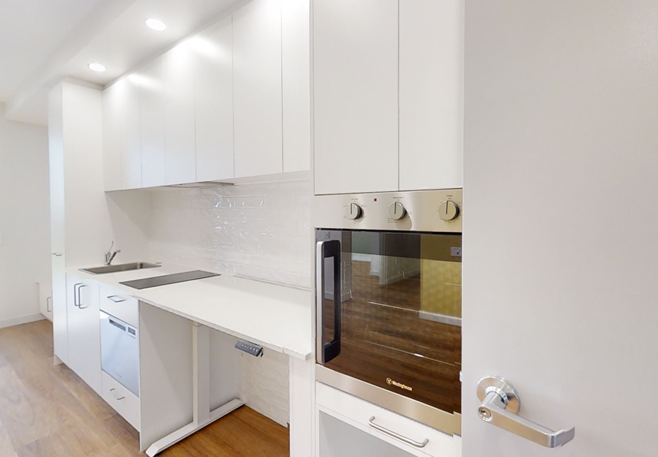
 Vista Access Architects recently certified 6 NDIS SDA apartments in Blacktown NSW
Architect: Anthony Nolan - Kennedy Associates Architects
SDA Provider: Nationwide Care Plus
Builders: Civic Properties
3D- Virtual walkthrough LINK HERE
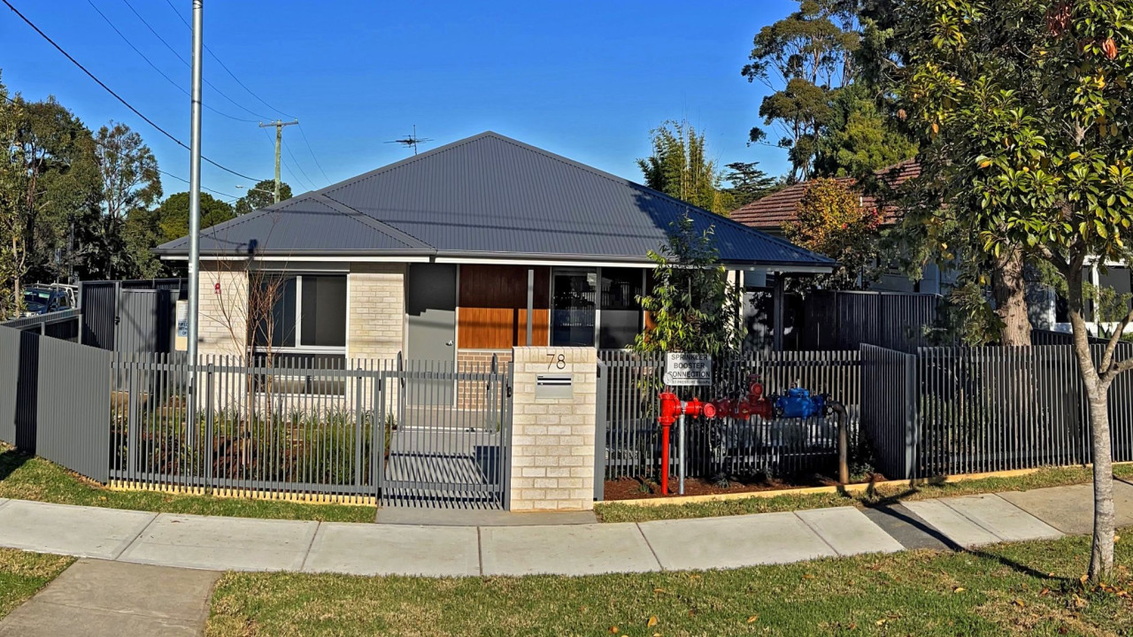
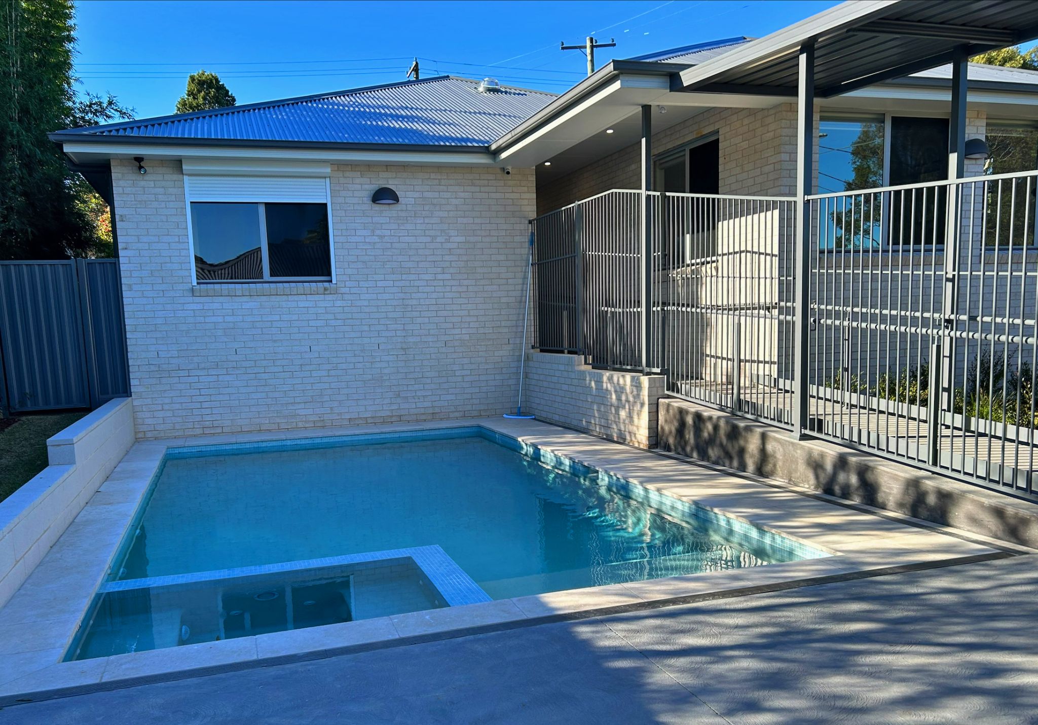
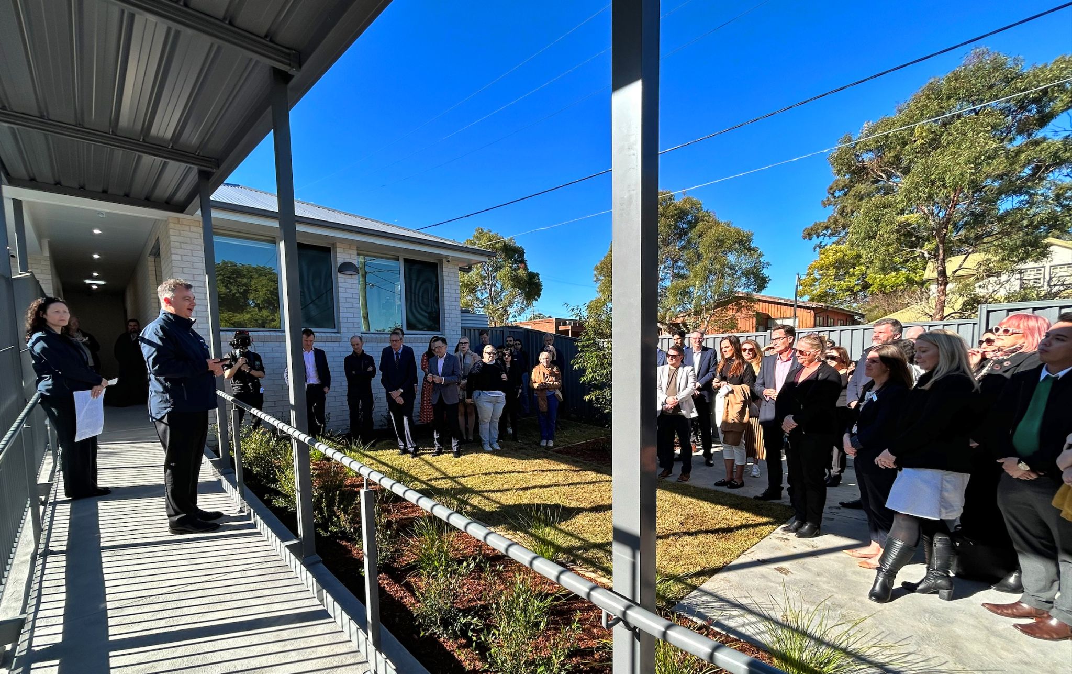
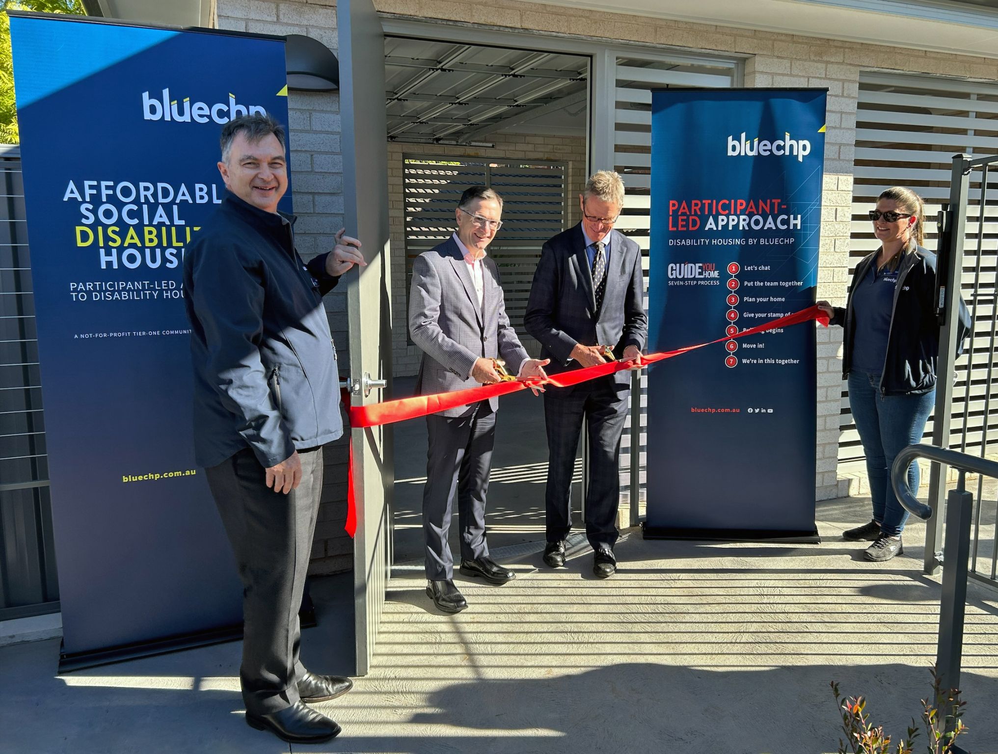
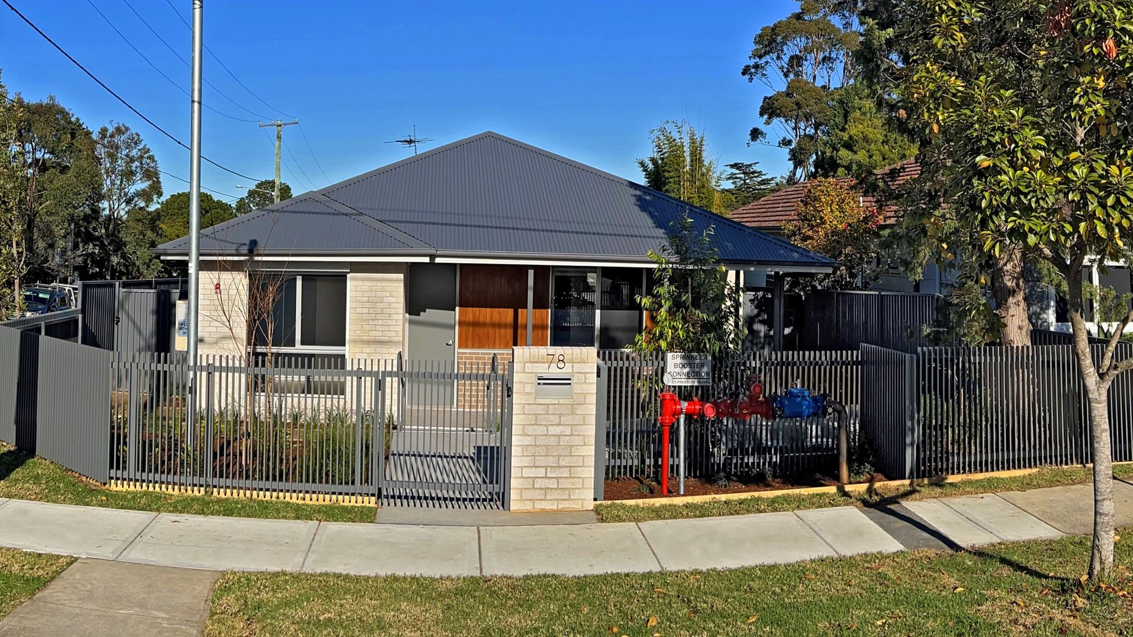 Vista Access Architects have recently certified another fantastic SDA Robust House in North Ryde NSW for BlueCHPdesigned to meet the individual needs of the three young ladies who will soon call it their forever home.
Architect: Anthony Nolan, Kennedy Associate Architects
Builder: Ronnie, Beaini, Academy Constructions


We acknowledge the traditional custodians of the land and waters and their knowledge of the places where we gather to collaborate and strengthen communities. In our work, we recognise the importance of Country, not just as a place, but how it also maintains community, family, kin, lore and language. We pay our respects to Elders past and present.
© 2007 - 2025 Vista Access Architects: ABN 82 124 411 614. All rights reserved.


![[SEPP Housing- Seniors and People with a Disability]](https://accessarchitects.com.au/images/90/b2ap3_large_Merle-St.JPG)
![[SEPP Housing- for Seniors and People with a Disability]](https://accessarchitects.com.au/images/91/b2ap3_large_Eventide.JPG)






