
Accessible Kitchens/ Kitchenettes Under the NCC

Practical Requirements for Equitable Access
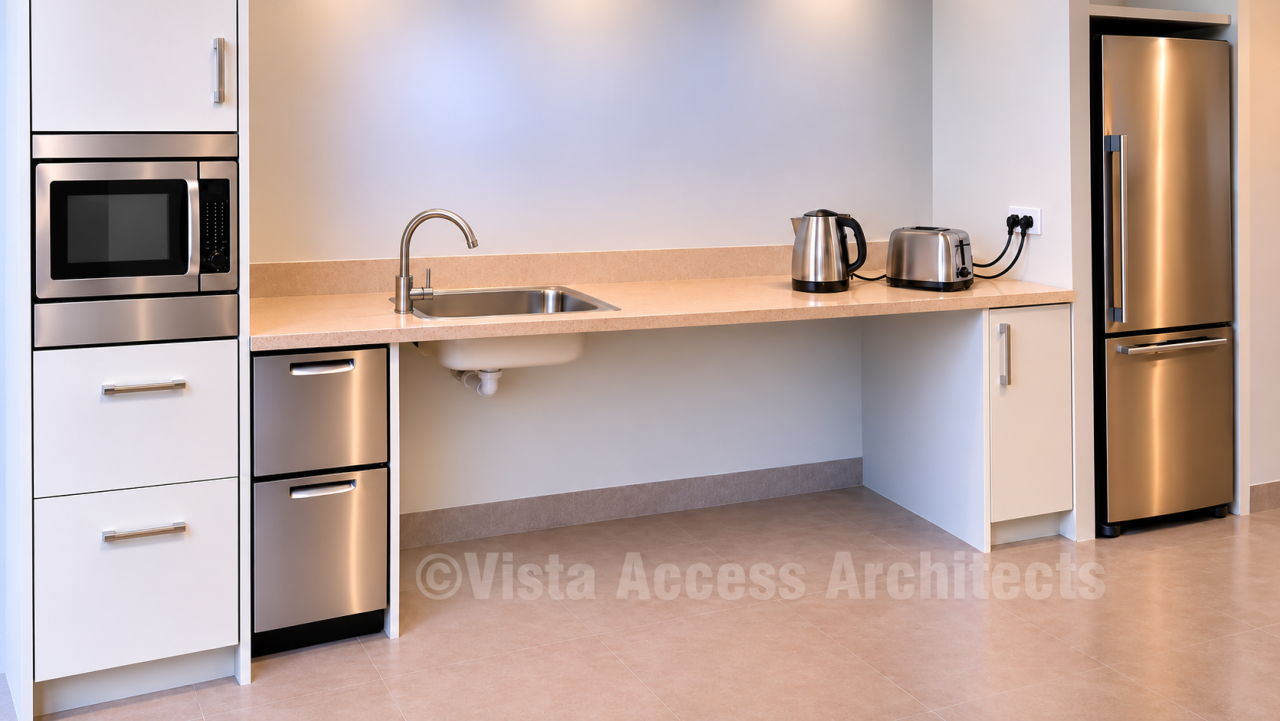
The National Construction Code (NCC) requires access to areas used by occupants in buildings covered by its access provisions. This includes common-use kitchens and kitchenettes in residential, commercial, retail, educational and childcare environments.
Building Class Access Requirements to Common Use Areas such as Kitchens
Class 1a and Class 4 – Houses, townhouses and dwellings within another building
- No general Part D4 requirement for access to common-use areas or kitchens within the dwelling
Class 1b, 2, 3 –Boarding houses, apartments, hotels and hostels
- Access required to at least one of each type of common-use space, including communal kitchens, cooking facilities, dining rooms and lounges. Applies to floors served by compliant ramps or lifts. Also applies to any kitchenettes within Accessible SOUs
Class 5, 6, 7b, 8 and 9b – Offices, shops, restaurants, warehouses, factories, and Schools and childcare centres
- Access required to all areas normally used by occupants, including communal kitchens, lunchrooms and breakout areas
Importantly, the NCC does not generally exclude areas simply because they are designated for staff use. Where an area is intended to be used by any occupants, accessibility should be considered.
The NCC however does not prescribe a detailed accessible kitchen layout for every situation. A practical approach is therefore needed to establish an appropriate minimum level of accessibility.
A practical minimum standard
At a minimum, a person using a wheelchair or other mobility aid should be able to:
1. Access the kitchen area
The user should be able to independently access the door and be able to make a turn in front of the benchtop.
This can be achieved by:
- The door to the kitchen area (if any provided) should comply with the clear door circulation requirements of AS1428.1
- A 1540mm x 2070mm turning space to be provided in front of the benchtop as per requirements of AS1428.1
2. Access the kitchen sink and tap
The user should be able to reach the tap and perform a basic function such as obtaining a glass of water without assistance.
This can be achieved, for example, by:
- Using a long-lever tap;
- Positioning the tap towards the front or side of the sink so that the operating mechanism is within 300mm of the front edge of the benchtop.
- Or provision of a sensor tap that can be activated within 300 mm of the front edge of the benchtop.
The 300mm reach criterion is consistent with the reach considerations applied to accessible basins under AS 1428.1.
3. Use a small kitchen appliance
A person should be able to independently operate an appliance such as a kettle or toaster or microwave. A practical solution is to provide a readily accessible double GPO with large, easy-to-operate switches (30x30mm as per AS1428.1) positioned within approximately 300 mm of the front of the benchtop for easy reach and maximum 1100mm from FFL (as per AS1428.1)
Beyond the minimum
Features such as knee and toe clearances beneath sinks and work surfaces, height-adjustable benchtops, accessible ovens and other adaptable kitchen elements can provide a substantially higher level of usability and independence.
These features may not be necessary in every common-use kitchen, but they can be appropriate where a higher level of accessibility is required. Guidance for more comprehensive accessible kitchen design can be found in resources such as the NDIS SDA Design Standard.
Conclusion
Accessibility in common-use kitchens should not be viewed simply as providing a wheelchair turning space. At a practical minimum, a person should be able to enter, manoeuvre, access the sink and tap, and perform a basic kitchen task independently.
This approach supports the broader principles of equitable and dignified access while allowing the level of accessibility to be appropriately scaled to the purpose and use of the facility.