
Accessibility Mistakes in New Buildings

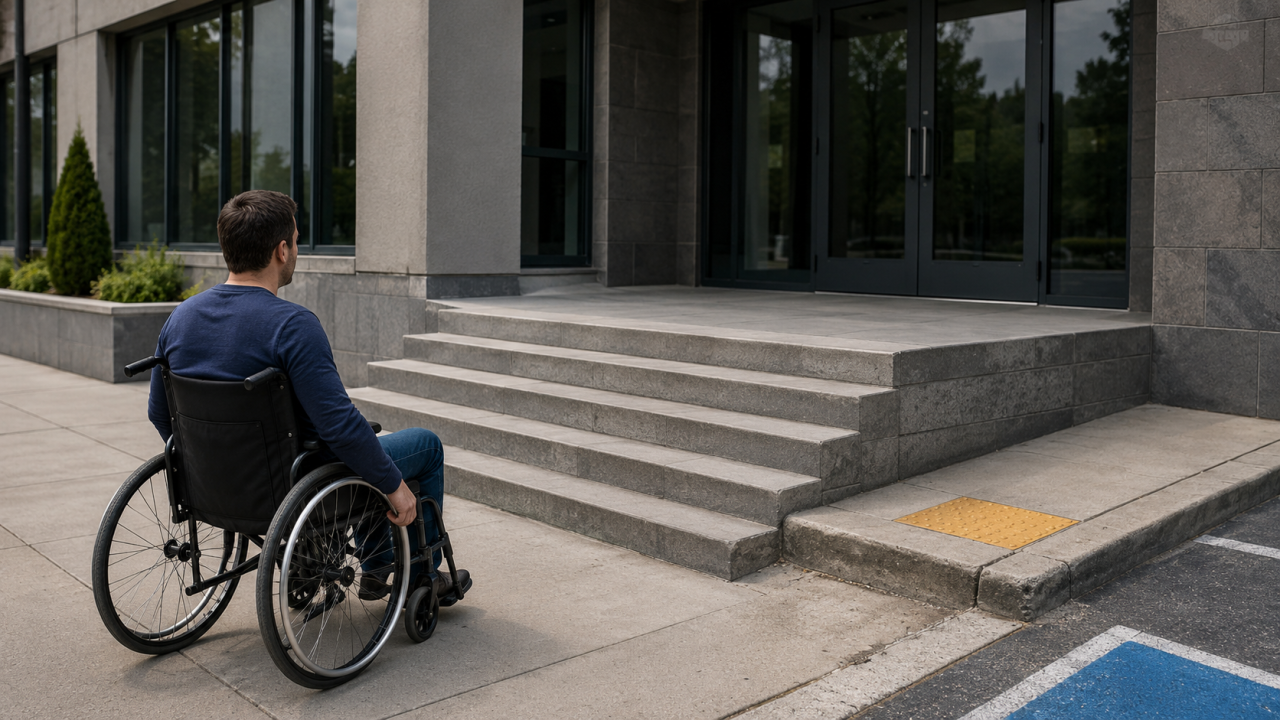
Why do Accessibility Mistakes Still Happen in New Builds?
Design oversights, misinterpretation of Australian Standards, or Accessibility being considered just too late in the project lifecycle result in accessibility related mistakes in new developments.
Even with strong regulatory frameworks such as the National Construction Code (NCC), the Disability Discrimination Act 1992 (DDA), and the Disability (Access to Premises—Buildings) Standards 2010, many new buildings in Australia still fail to meet accessibility requirements.
This article outlines the most common accessibility mistakes in new Australian buildings—and some tips to avoid them.
1. Incorrect Ramp Gradients
Non‑compliant ramps are one of the most frequent accessibility failures.
Typical issues include:
- Gradients steeper than permitted
- Missing or undersized landings
- Incorrect or absent handrails and kerb rails
- non‑compliant slip resistant surfaces
Incorrect ramp design can make a brand‑new building unsafe and unusable for wheelchair users, seniors, and anyone with mobility limitations.
Tip: A common mistake is overlapping landings between step ramps and other ramps. For a straight flight of ramps, ensure the mid-landing provides a minimum 2.4 m clear distance between two step ramps.
2. Insufficient Doorway and Circulation Spaces
Many designs meet the minimum door width but fail to provide the required circulation space around the door.
Common mistakes include:
- No latch‑side clearances
- Door swings obstructing accessible paths
- Heavy or difficult‑to‑operate doors that require force on excess of 20N
These issues can prevent users from entering or manoeuvring safely.
Tip: A common mistake is not allowing for door handle (knuckle) clearance on sliding doors. This often requires a wider door panel size to achieve the required minimum 850 mm clear opening.
3. Incorrect TGSI Placement
Tactile Ground Surface Indicators (TGSIs) are essential for people with low vision, yet they are frequently installed incorrectly.
Typical errors include:
- Incorrect setback distances
- Incorrect type of TGSIs ( ie directional TGSIs used in lieu of of hazard TGSIs)
- Poor luminance contrast
- Discrete 2 tone TGSIs used without required luminance contrast
- Stainless steel discrete TGSIs generally fail in most site conditions
- TGSIs installed where they are not required such as on step ramps or on 1:20 grade walkways
Incorrect TGSI installation can confuse or endanger users especially with low vision.
Tip: A common issue is providing the wrong TGSI depth. Use 600–800 mm (min. 12 discrete cones) where the landing is 3 m or more, and 300–400 mm (min. 6 discrete cones) where the landing is less than 3 m.
4. Non‑Compliant Accessible and Ambulant toilets and Accessible showers
Accessible bathrooms are one of the most common areas of non‑compliance with AS 1428.1.
Frequent issues include:
- Incorrect grabrails
- Toilet pans installed outside compliant set‑outs
- Basins obstructing wheelchair access
- Inadequate circulation spaces
- Incorrect shower grades
- Fixtures placed in circulation zones
Tip: Ensure that the correct version of AS1428.1 is followed. For projects under NCC 2022 Amendment 2 and beyond, AS1428.1-2021 applies.
5. Poor Wayfinding and Signage
Wayfinding is often overlooked or added too late in the design process.
Common issues include:
- Missing tactile and Braille signage
- Poor luminance contrast. The background of signage is also required to contrast mounting surface which is usually missed
- Inconsistent directional information
- Incorrect mounting heights
Effective wayfinding supports independence for people with low vision, cognitive disability, and visitors unfamiliar with the space.
Tip: Ensure signage provides at least 30% luminance contrast between the signage background and the mounting surface, or at least 30% luminance contrast between the signage background and a minimum 5 mm contrasting border around the signage.
6. Accessible Car Parking Errors
Accessible parking spaces are frequently non‑compliant.
Typical issues include:
- Incorrect widths with 3.8M wide parking spaces allocated to visitor parking
- Missing bollards
- Insufficient vertical clearance
- Poor connection to accessible paths
- Excessive gradients especially to the 2.4 x 2.4 M spaces on the driveway in front of the parking space.
Tip: Ensure that the correct version of AS2890.6 is followed. The NCC 2022 Amendment 2 still references AS2890.6-2009 and not the current AS2890.6-2021, which permits use of columns in shared zones.
Failure to Engage ACA Accredited Access Consultants Early in the process is one of the biggest contributors to accessibility failures is late or limited involvement of appropriate Access Consultants
Proactive planning reduces risk, saves money, and ensures your building is welcoming to all users.